
11555 Salers Loop Loop 9,Middlesex, NC 27557
Middlesex, NC 27557



Description
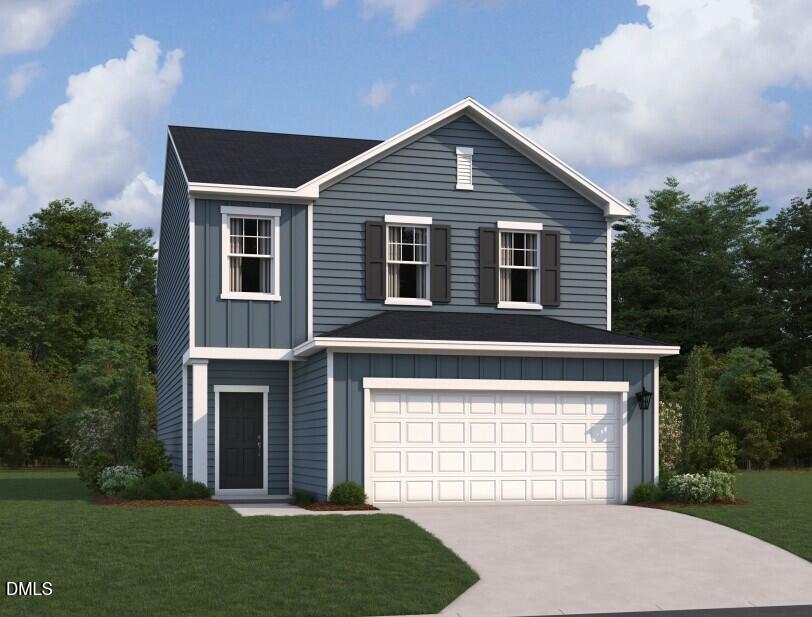
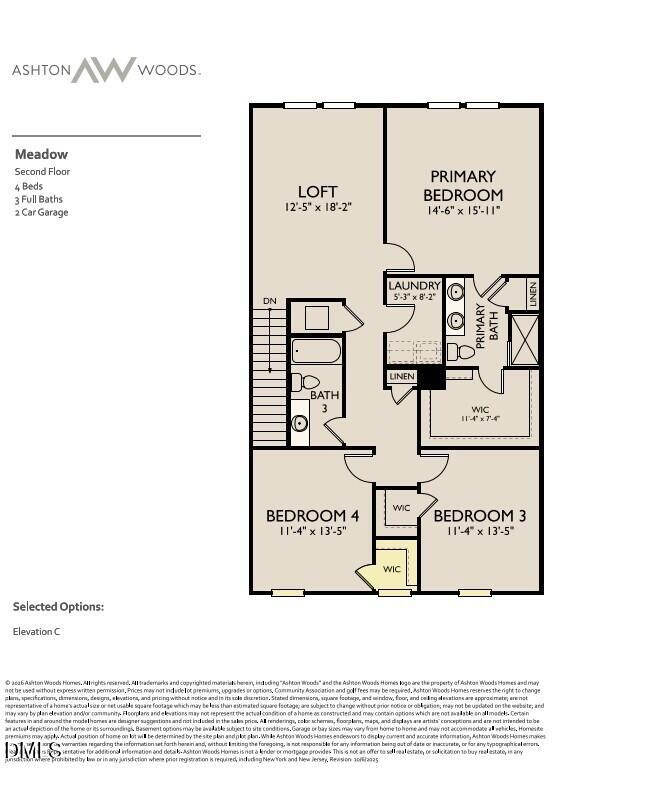
Experience the Meadow, a beautifully designed two-story home offering 2,260 square feet of versatile living space with 4 bedrooms and 3 full baths. Positioned on a desirable spacious homesite, this home provides added curb appeal, extra natural light, and a sense of openness within the community. The main level is thoughtfully arranged with an open-concept layout that brings together the kitchen, dining area, and family room for effortless everyday living. The kitchen features a large island that serves as both a workspace and gathering spot, ideal for entertaining or casual meals. A first-floor bedroom and full bath offer flexibility for guests, a home office, or multigenerational living. Upstairs, the primary suite creates a private retreat with a spacious walk-in closet and a well-appointed bath featuring dual sinks and a walk-in shower. Two additional bedrooms, a full bath, and a conveniently located laundry room complete the second floor. A versatile loft provides additional space that can be tailored to fit your lifestyle, whether for work, play, or relaxation. With a two-car garage and a smart, functional layout, the Meadow on a spaceious and private home site offers a perfect balance of style, comfort, and everyday convenience.
Details
| MLS # | 10169507 |
|---|---|
| Listing Type | For Sale |
| Style | House |
| HOA Dues | $42 |
| Sub-Type | New Construction |
| Status | Pending |
| Year | 2026 |
| Days On Site | 90 |
| Listing Provided By | Ashton Woods Homes | T Gooden |
Features
| Bed(s) | 4 |
|---|---|
| Bath(s) | 3 Total |
| SQ Feet | 2,260 |
| Garage | 2 |
| Story(s) | 2 |
| Acreage | 0.36 |
| Property View | Trees, Woods |
Interior
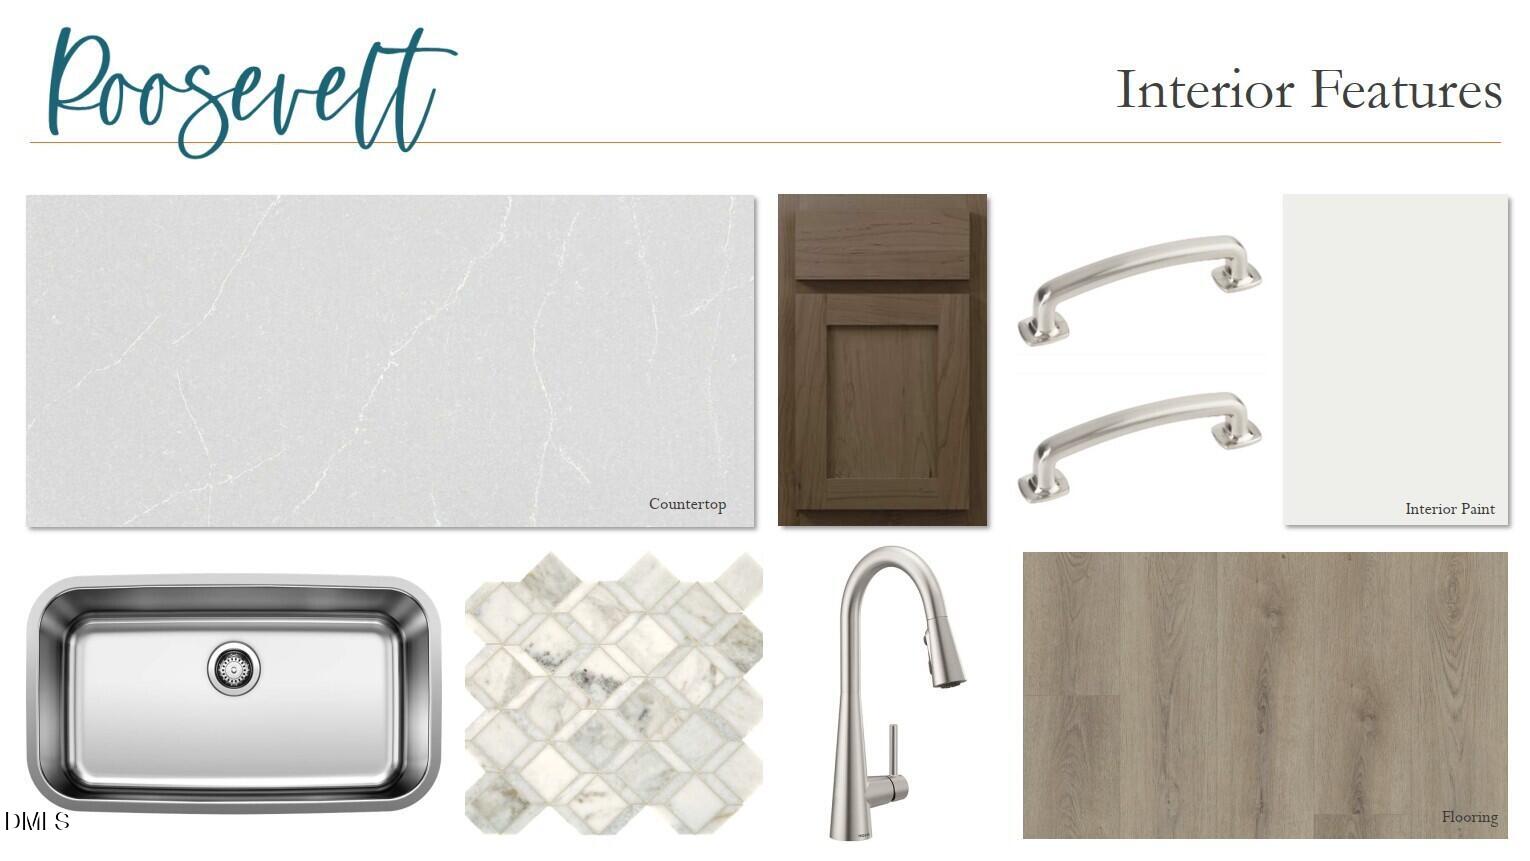
| Interior Features | Double Vanity, Eat-in Kitchen, Kitchen Island, Kitchen/Dining Room Combination, Open Floorplan, Pantry, Quartz Counters, Walk-In Closet(s), Walk-In Shower |
|---|---|
| Heating Yes / No | Yes |
| Cooling Yes / No | Yes |
| Cooling | Central Air, Electric, Heat Pump |
| Laundry Features | Electric Dryer Hookup, Laundry Room, Upper Level, Washer Hookup |
| Rooms Total | 8 |
Exterior
| Exterior Features | Rain Gutters, Smart Lock(s) |
|---|---|
| Roof | Shingle |
| Foundation Details | Slab |
| Community Features | Park, Street Lights |
| View | Trees/Woods |
| Construction Materials | Brick, Vinyl Siding |
| Security Features | Smoke Detector(s) |
| Window Features | Screens |
| Patio And Porch Features | Front Porch, Rear Porch |
Parking
| Attached Garage Yes / No | Yes |
|---|---|
| Garage Yes / No | Yes |
| Parking Features | Attached, Driveway, Garage, Garage Door Opener, Garage Faces Front |
Location
| Association Amenities | Landscaping |
|---|---|
| Community Features | Park, Street Lights |
Utilities
| Utilities | Cable Available, Electricity Available, Electricity Connected, Natural Gas Not Available, Sewer Connected, Water Connected |
|---|---|
| Sewer | Public Sewer |
Taxes
| Tax Legal Description | B6 43, 0.36 AC, 9, MIDDLETON FARMS, P23230-265, 16-149, 45 -197-203, 46 -115-119AC, 9, MIDDLETON FARMS, P2 |
|---|---|
| Tax Year | 2026 |
| Tax Map Number | 9 |
Area Information
| State | NC |
|---|---|
| County | Nash |
| City | Middlesex |
| Zip Code | 27557 |
| Area | Nash |
| Community Name | Middleton Farms |
| School District | Nash - Southern Nash High |
| Elementary School | Nash - Middlesex Elementary |
| High School | Nash - Southern Nash High |
| Listing VS Median (in Middleton Farms) | |
Price: $368,990 low | high Med: $327,990 sqft: 2,260 low | high Med: 1,721 $ / sqft: $163 low | high Med: $191 On site: 90 low | high Med: 15 | |
Market Activity 27557
Request a showing
Request a showing

Listings marked with a Doorify MLS icon are provided courtesy of the Doorify MLS, of North Carolina, Internet Data Exchange Database. Brokers make an effort to deliver accurate information, but buyers should independently verify any information on which they will rely in a transaction. The listing broker shall not be responsible for any typographical errors, misinformation, or misprints, and they shall be held totally harmless from any damages arising from reliance upon this data. This data is provided exclusively for consumers’ personal, non-commercial use. Copyright 2024 Doorify MLS of North Carolina. All rights reserved.
Contact
Learn More About This Property

| State | NC |
|---|---|
| County | Nash |
| City | Middlesex |
| Zip Code | 27557 |
| Area | Nash |
| Community Name | Middleton Farms |
| School District | Nash - Southern Nash High |
| Elementary School | Nash - Middlesex Elementary |
| High School | Nash - Southern Nash High |
| Listing VS Median (in Middleton Farms) | |
Price: $368,990 low | high Med: $327,990 sqft: 2,260 low | high Med: 1,721 $ / sqft: $163 low | high Med: $191 On site: 90 low | high Med: 15 | |