
Description
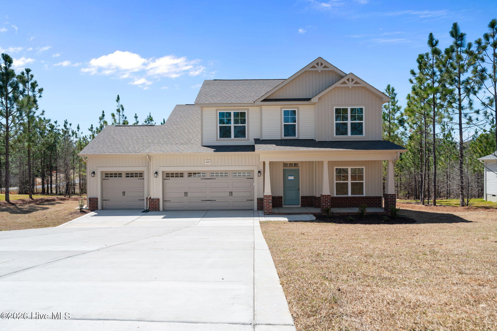
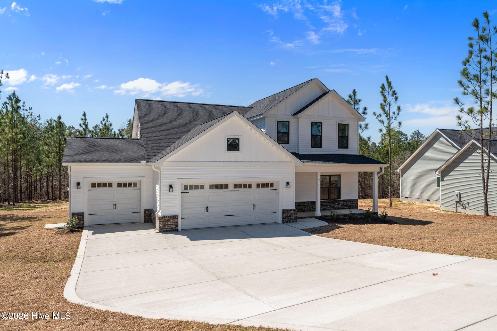
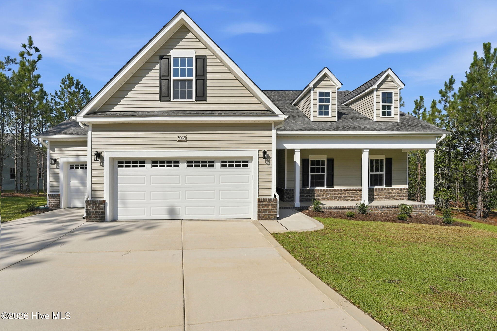
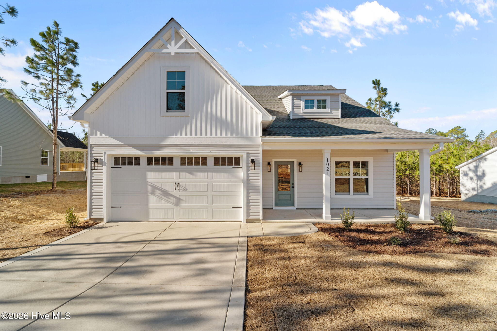
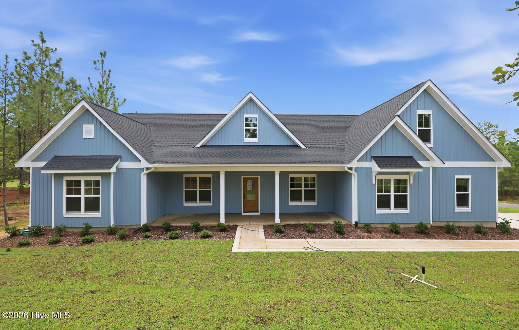
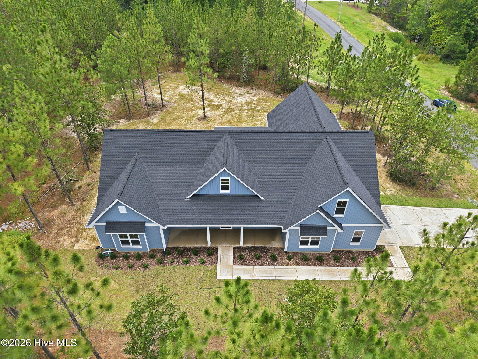
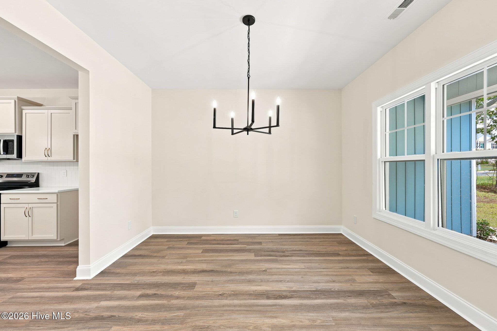
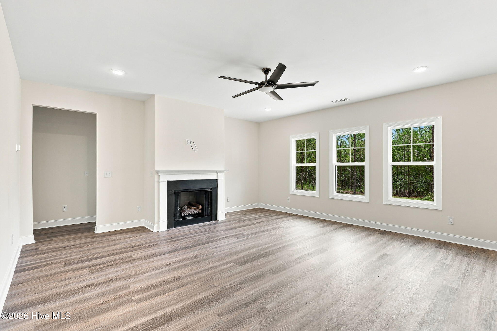
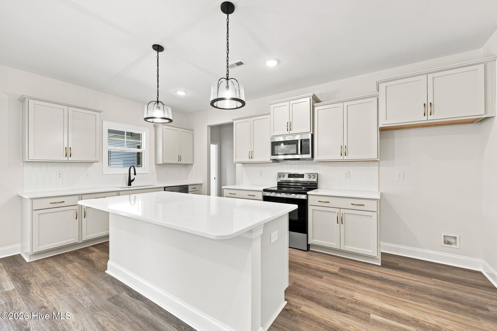
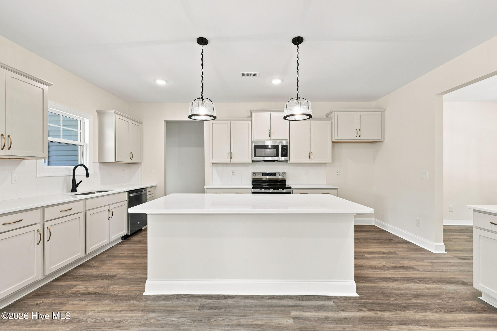
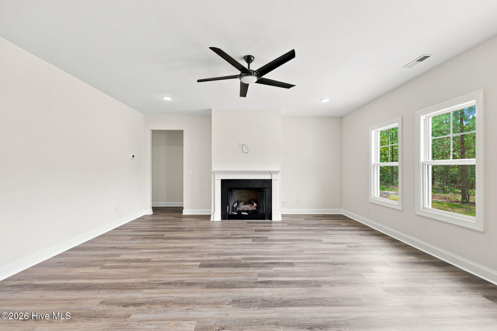
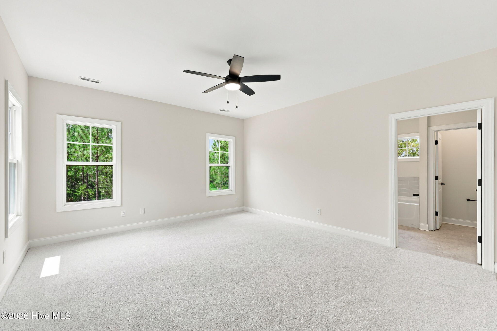
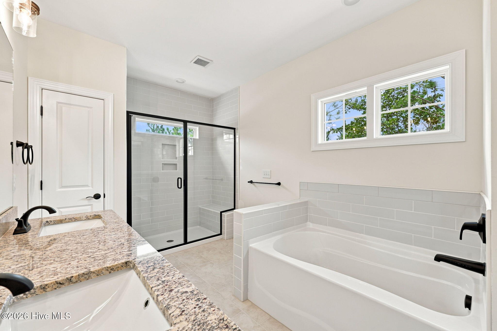
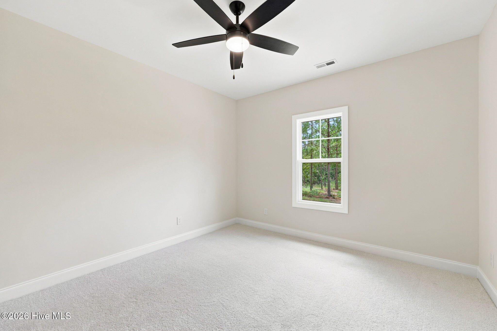
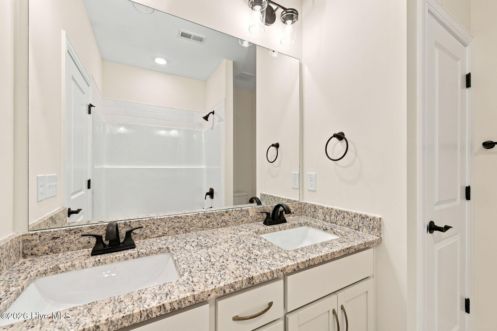
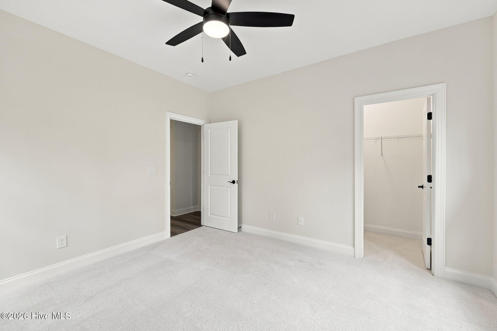
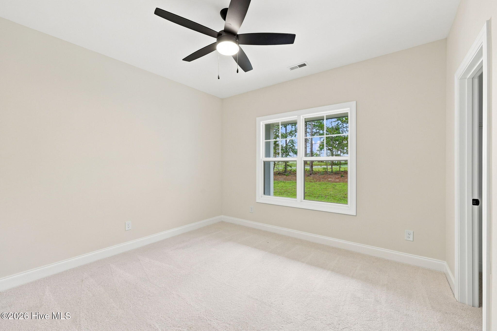
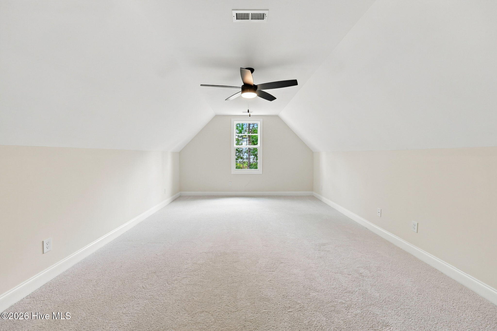
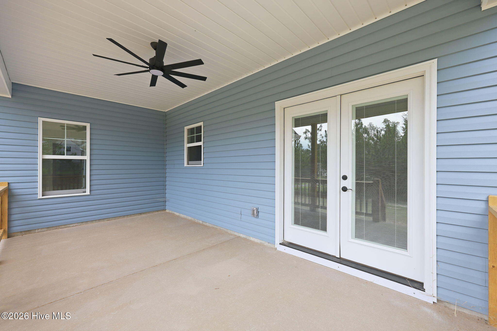
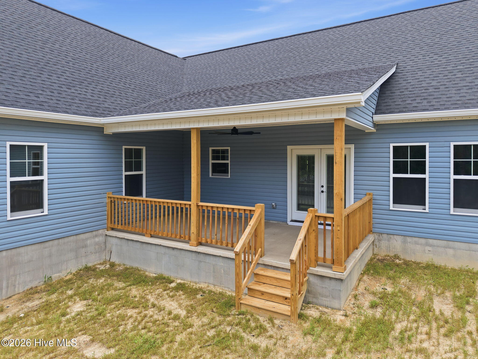
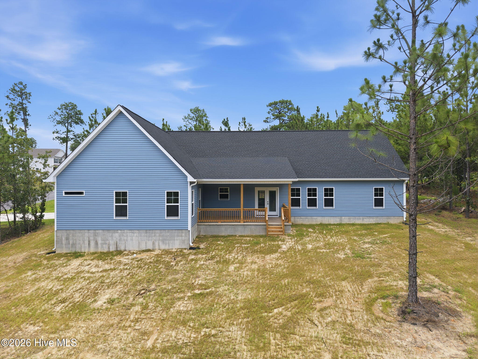
Brand-New Construction! This home comes complete with a REFRIGERATOR, 2'' FAUX WOOD CORDLESS BLINDS, a 12' x 10' CONCRETE PATIO, and a FENCED IN BACKYARD! *(Photos will be updated once fence installation is complete)* Built by Superior Homes of the Sandhills, this beautiful 'SAGE' floor plan is situated on a large 1+ acre wooded lot within the gated community of Gretchen Pines. Featuring a desirable side-load 2-car garage, this thoughtfully designed home offers 4 bedrooms and 2.5 bathrooms all on the main living level, along with a spacious finished bonus room upstairs, providing the perfect combination of convenience and flexibility. The open-concept layout is highlighted by quality craftsmanship, generous living spaces, and a functional design ideal for everyday living and entertaining. Enjoy the privacy of a wooded homesite while taking advantage of Gretchen Pines' gated community amenities, including paved roads, street lights, over 40 acres of dedicated open space, and scenic walking trails throughout the neighborhood. Conveniently located near Southern Pines, Pinehurst, and area shopping, dining, and golf destinations, this home offers the perfect blend of comfort, privacy, and location. Contact us today to learn about current builder incentives and available financing options. Don't miss your opportunity to own a new home in one of the area's most sought-after gated communities!
Details
| MLS # | 100578464 |
|---|---|
| Listing Type | For Sale |
| Style | House |
| HOA Dues | $600 |
| Sub-Type | New Construction |
| Status | Active |
| Year | 2026 |
| Days On Site | 134 |
| Listing Provided By | Carolina Property Sales | Justin Mace |
Features
| Bed(s) | 4 |
|---|---|
| Bath(s) | 3 Total |
| SQ Feet | 2,875 |
| Garage | 2 |
| Story(s) | 2 |
| Zoning | RA-40 |
| Acreage | 1.04 |
| Property View | See Remarks |
Interior
| Interior Features | Master Downstairs, Walk-in Closet(s), Vaulted Ceiling(s), Tray Ceiling(s), High Ceilings, Entrance Foyer, Kitchen Island, Ceiling Fan(s), Pantry, Walk-in Shower, Eat-in Kitchen, Gas Log, Walk-In Closet(s) |
|---|---|
| Heating Yes / No | Yes |
| Cooling Yes / No | Yes |
| Cooling | Central Air |
| Fireplace Features | Gas Log |
| Fireplaces Total | 1 |
| Fireplace Yes / No | Yes |
| Rooms Total | 1 |
Exterior
| Roof | Architectural Shingle |
|---|---|
| Foundation Details | Slab |
| Lot Features | Corner Lot |
| View | See Remarks |
| Construction Materials | Vinyl Siding, Wood Frame |
Parking
| Attached Garage Yes / No | Yes |
|---|---|
| Garage Yes / No | Yes |
| Parking Features | Concrete |
Utilities
| Utilities | Water Connected |
|---|
Taxes
| Tax Assessed Value | 555000 |
|---|---|
| Tax Book Number | 20 |
| Tax Legal Description | GRETCHEN PINES LOT 118 |
| Tax Year | 2026 |
Area Information
| State | NC |
|---|---|
| County | Moore |
| City | West End |
| Zip Code | 27376 |
| Community Name | Gretchen Pines |
| School District | Moore County Schools |
| Elementary School | West Pine Elementary |
| High School | Pinecrest High |
| Listing VS Median (in Gretchen Pines) | |
Price: $555,000 low | high Med: $425,000 sqft: 2,875 low | high Med: 2,042 $ / sqft: $193 low | high Med: $208 On site: 134 low | high Med: 13 | |
Market Activity 27376
Request a showing
Request a showing
Contact
Learn More About This Property

| State | NC |
|---|---|
| County | Moore |
| City | West End |
| Zip Code | 27376 |
| Community Name | Gretchen Pines |
| School District | Moore County Schools |
| Elementary School | West Pine Elementary |
| High School | Pinecrest High |
| Listing VS Median (in Gretchen Pines) | |
Price: $555,000 low | high Med: $425,000 sqft: 2,875 low | high Med: 2,042 $ / sqft: $193 low | high Med: $208 On site: 134 low | high Med: 13 | |