


Description
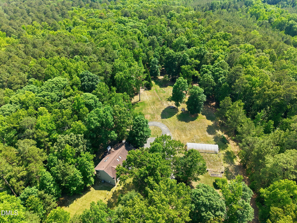
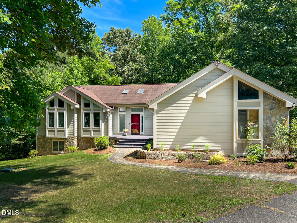
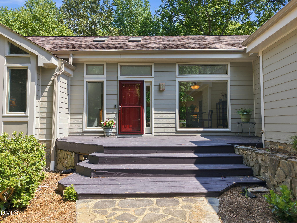
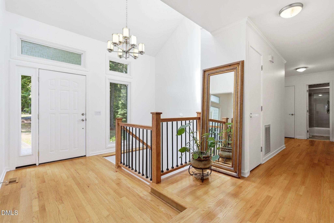
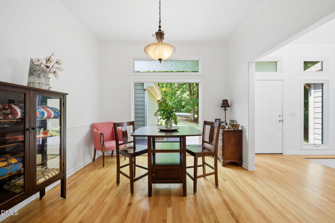
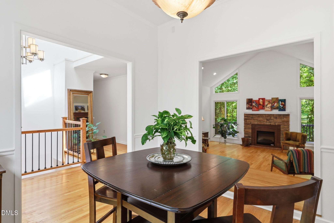
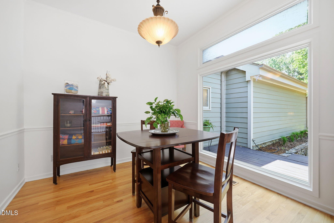
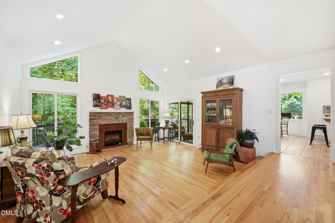
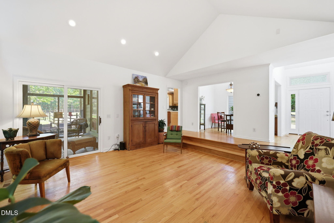
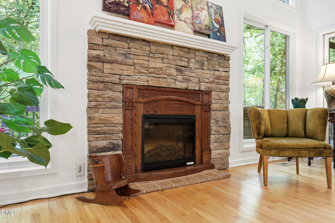
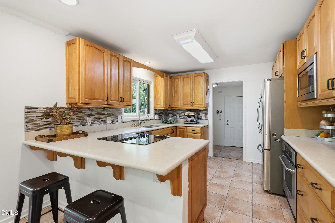
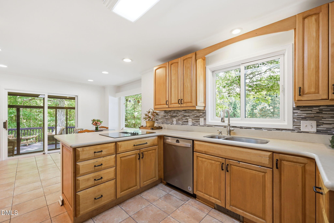
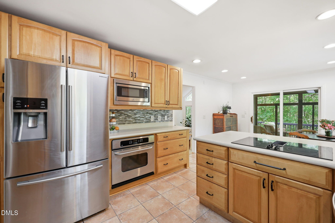
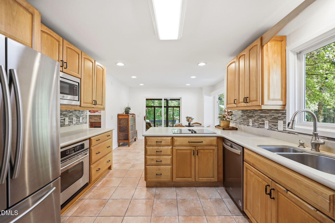
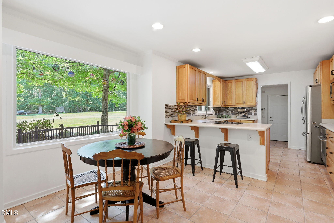
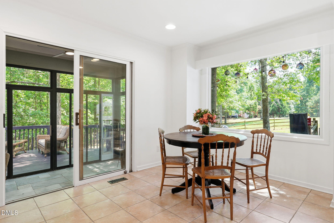
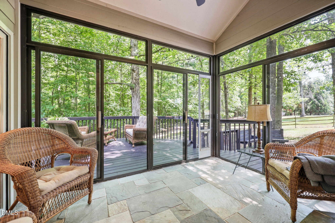
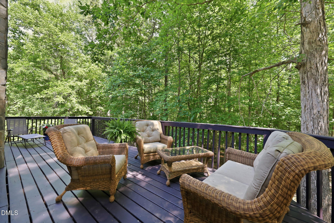
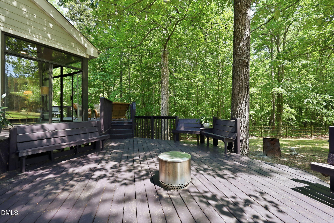
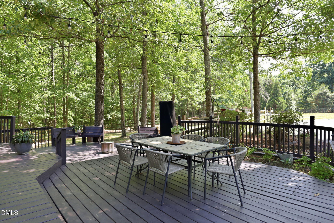
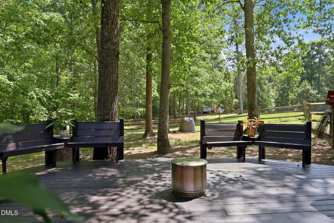
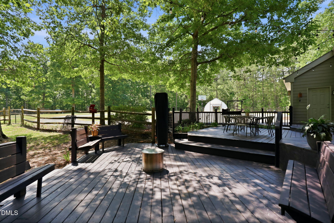
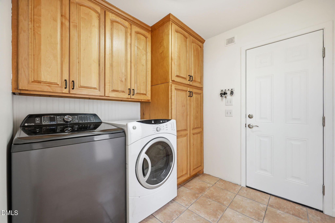
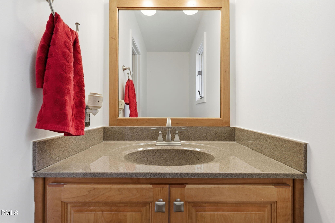
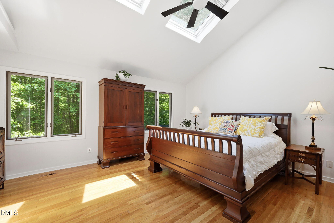
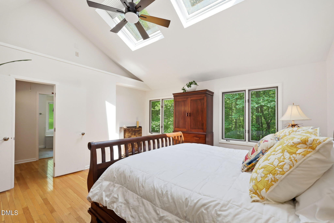
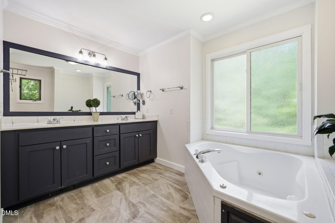
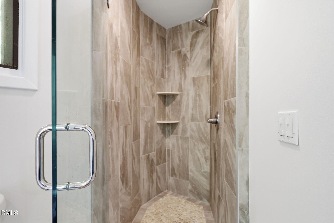
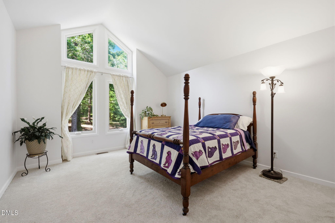
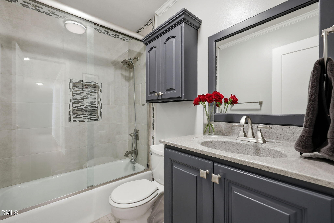
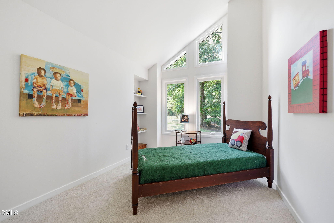
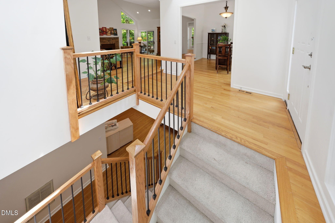
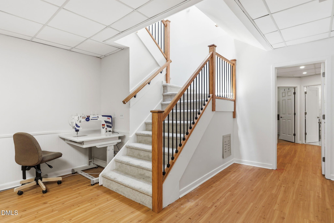
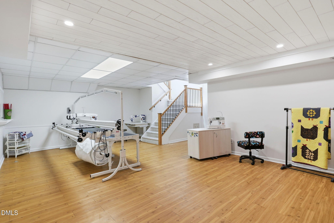
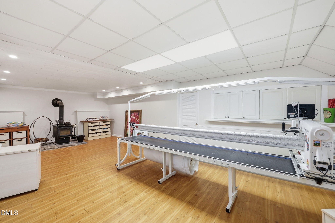
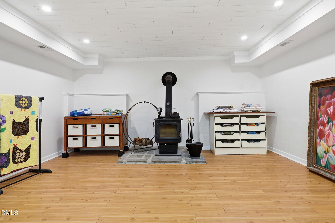
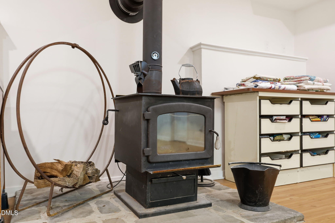
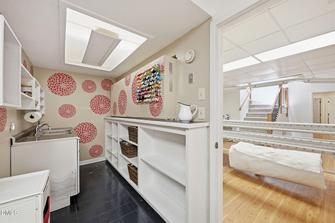
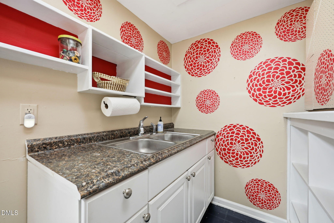
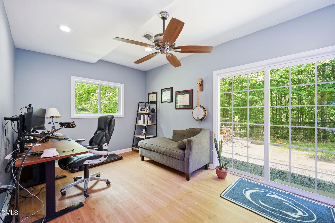
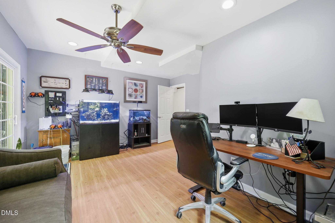
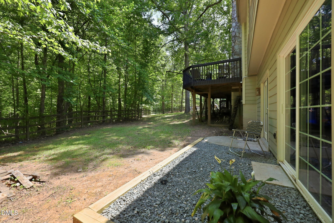
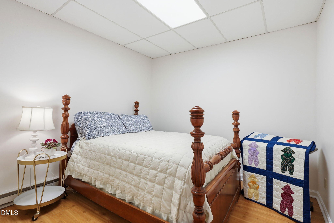
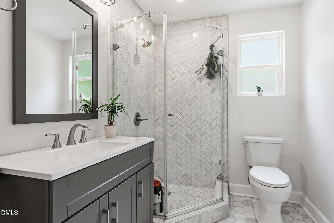
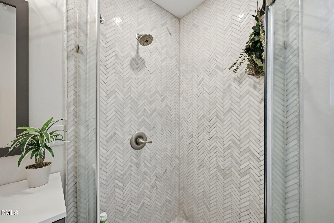
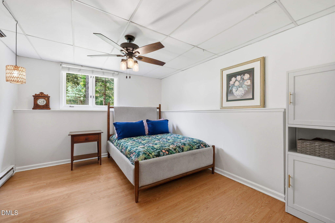
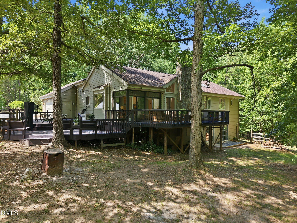
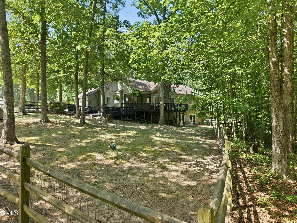
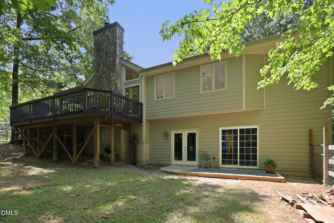
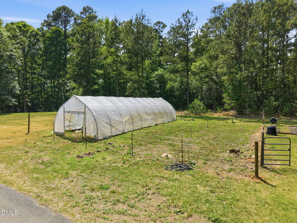
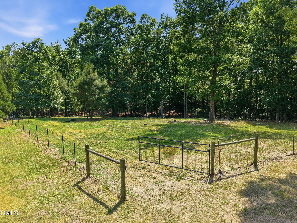
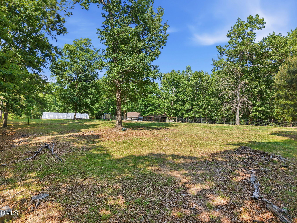
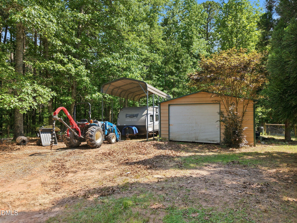
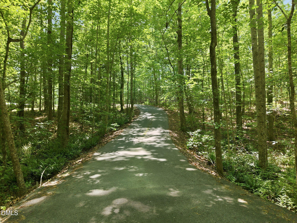
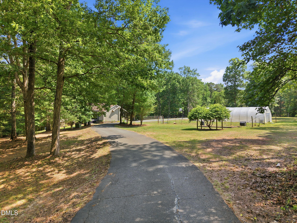
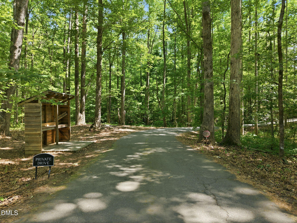
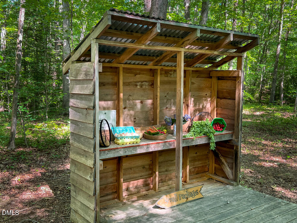
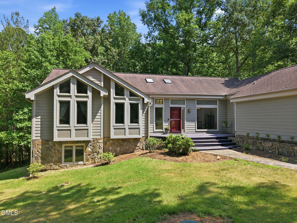
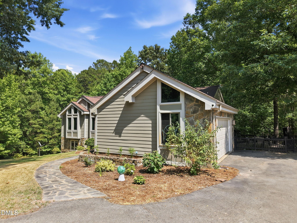
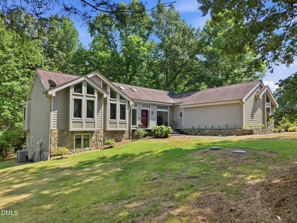
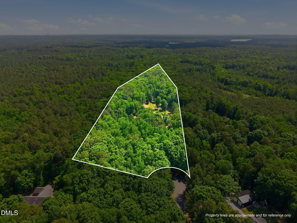
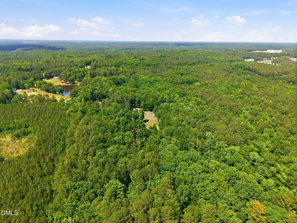
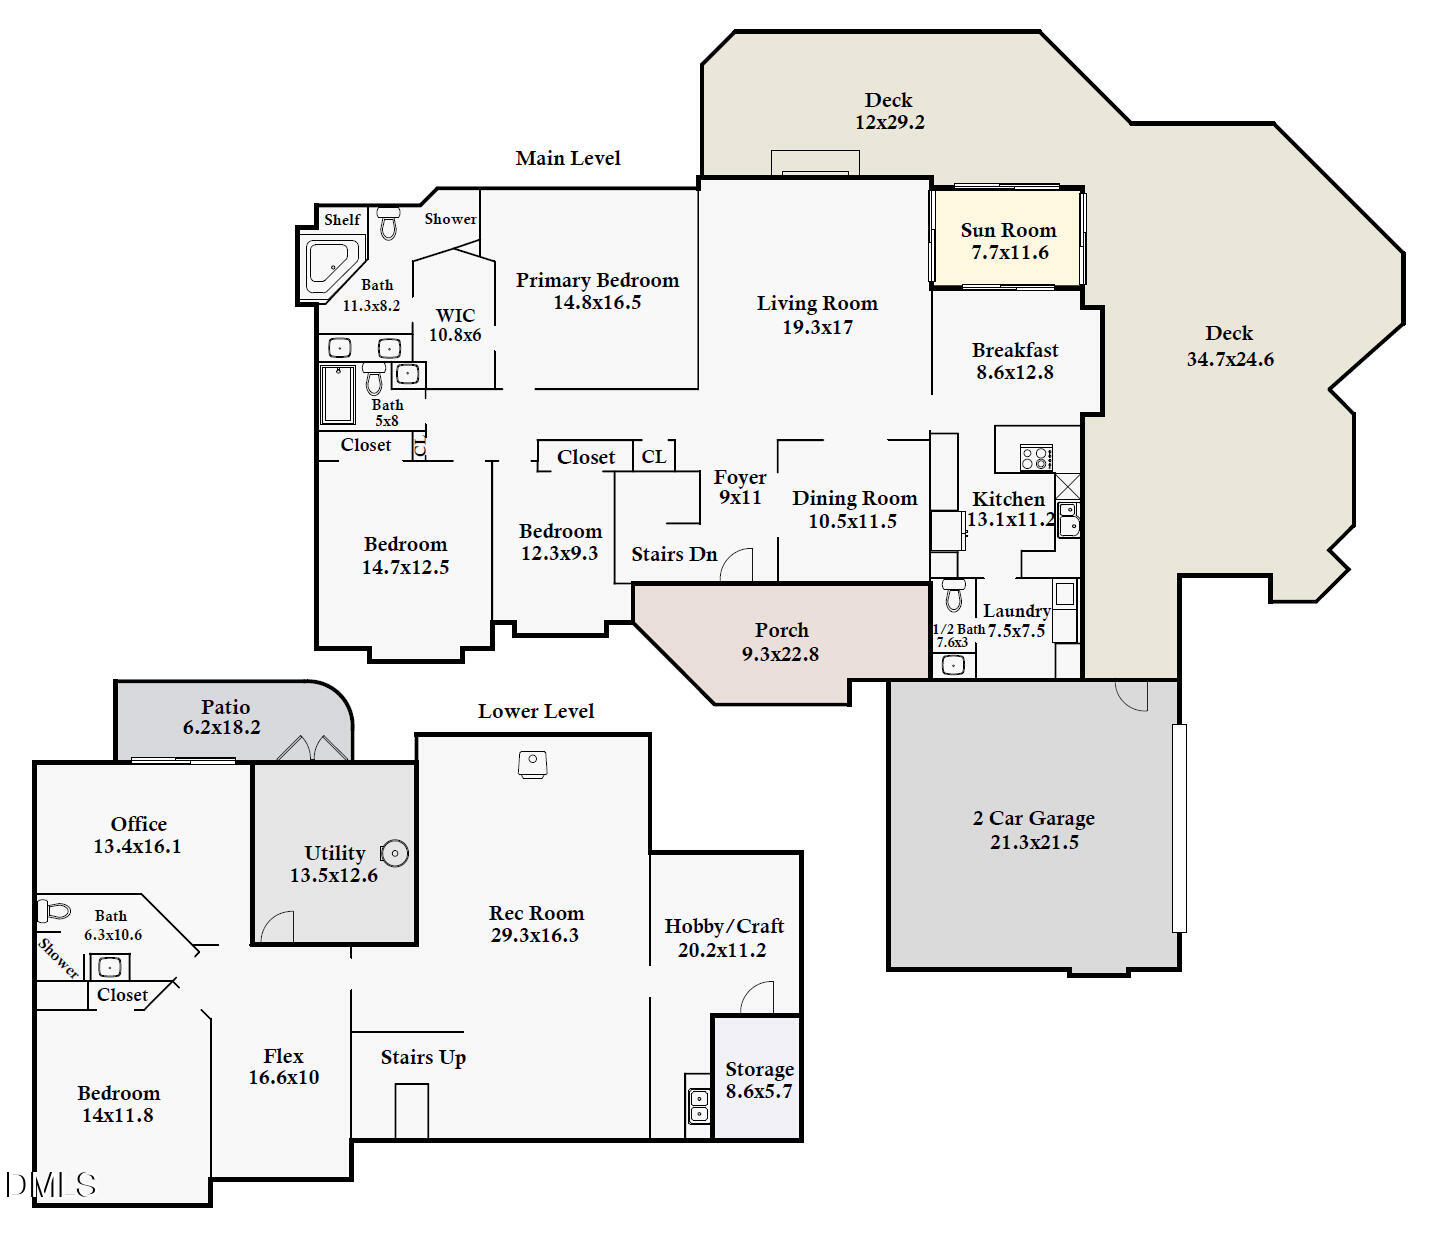
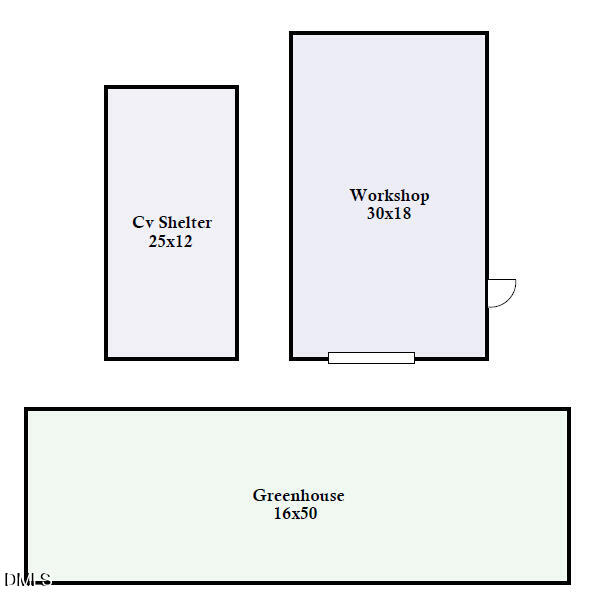
Nestled on more than 6 private acres, this contemporary-style 4BR, 3.5 BA ranch with a full basement offers the perfect blend of tranquility and accessibility. Backing up to US Corps/Gameland and just minutes from Jordan Lake access, this property is a haven for nature lovers and outdoor enthusiasts alike. Bring your animals - the fenced pasture is ideal for gardening or small livestock and horses are welcome! Step inside to discover a thoughtfully updated home featuring fresh paint and carpet, hardwood floors throughout most of the main level, and a bright, airy living room with vaulted ceilings. The sunlit kitchen boasts stainless steel appliances, a new cooktop, and stylish tile accents. Modern touches include updated ceiling fans, brushed nickel door hardware, and a new frosted glass powder room door. Enjoy seamless access to the sunroom and the multi-tiered deck, where you can take in the serene surroundings. The lower level expands your living options with a spacious rec room featuring a wood stove, a craft room with sink, a bedroom with a full bath, and an office--ideal for guests, hobbies, or remote work. Updates to the basement include the renovated bath and new gravel patio in 2026. Additional highlights include a fenced backyard, a greenhouse (or ''hoop house''), a new wrought iron handrail system on the stairwell, a produce stand at the driveway entry, a new mailbox, and a camper shelter next to the large workshop wired for light, tools and equipment. Conveniently located with easy access to Highway 64, you can reach downtown Pittsboro in just 15 minutes, restaurants and shops located in the Sweetwater community of Apex in 10 minutes or Raleigh in 30 minutes. This home is more than a property--it's a lifestyle. Don't miss your chance to make it yours! Office, flex space, bedroom and full bath in lower level improved by previous owner without obtaining a permit. Septic expansion from 3 to 4 bedroom.
Details
| MLS # | 10167937 |
|---|---|
| Listing Type | For Sale |
| Style | House |
| Sub-Type | Resale |
| Status | Pending |
| Year | 1990 |
| Days On Site | 92 |
| Listing Provided By | Compass -- Chapel Hill - Durham | Shannon Harrell |
Features
| Bed(s) | 4 |
|---|---|
| Bath(s) | 4 Total |
| SQ Feet | 3,438 |
| Garage | 2 |
| Basement | Y |
| Story(s) | 1 |
| Zoning | R-1 |
| Acreage | 6.19 |
Interior
| Heating Yes / No | Yes |
|---|---|
| Cooling Yes / No | Yes |
| Cooling | Central Air |
| Rooms Total | 14 |
Exterior
| Roof | Shingle |
|---|---|
| Foundation Details | Other |
| Construction Materials | Fiber Cement, Stone |
Parking
| Attached Garage Yes / No | Yes |
|---|---|
| Garage Yes / No | Yes |
Utilities
| Sewer | Septic Tank |
|---|
Taxes
| Tax Assessed Value | 949560 |
|---|---|
| Tax Legal Description | Q5-23D-4 |
| Tax Year | 2025 |
Area Information
| State | NC |
|---|---|
| County | Chatham |
| City | Apex |
| Zip Code | 27523 |
| Area | Chatham |
| Community Name | Deer Run |
| School District | Chatham - Seaforth High School |
| Elementary School | Chatham - Moncure School |
| High School | Chatham - Seaforth High School |
| Listing VS Median (in Deer Run) | |
Price: $998,500 low | high Med: $267,500 sqft: 3,438 low | high Med: 1,214 $ / sqft: $290 low | high Med: $242 On site: 92 low | high Med: 13 | |
Market Activity 27523
Request a showing
Request a showing

Listings marked with a Doorify MLS icon are provided courtesy of the Doorify MLS, of North Carolina, Internet Data Exchange Database. Brokers make an effort to deliver accurate information, but buyers should independently verify any information on which they will rely in a transaction. The listing broker shall not be responsible for any typographical errors, misinformation, or misprints, and they shall be held totally harmless from any damages arising from reliance upon this data. This data is provided exclusively for consumers’ personal, non-commercial use. Copyright 2024 Doorify MLS of North Carolina. All rights reserved.
Contact
Learn More About This Property

| State | NC |
|---|---|
| County | Chatham |
| City | Apex |
| Zip Code | 27523 |
| Area | Chatham |
| Community Name | Deer Run |
| School District | Chatham - Seaforth High School |
| Elementary School | Chatham - Moncure School |
| High School | Chatham - Seaforth High School |
| Listing VS Median (in Deer Run) | |
Price: $998,500 low | high Med: $267,500 sqft: 3,438 low | high Med: 1,214 $ / sqft: $290 low | high Med: $242 On site: 92 low | high Med: 13 | |