
2428 A Brookville Drive,Greenville, NC 27834
Greenville, NC 27834

Description
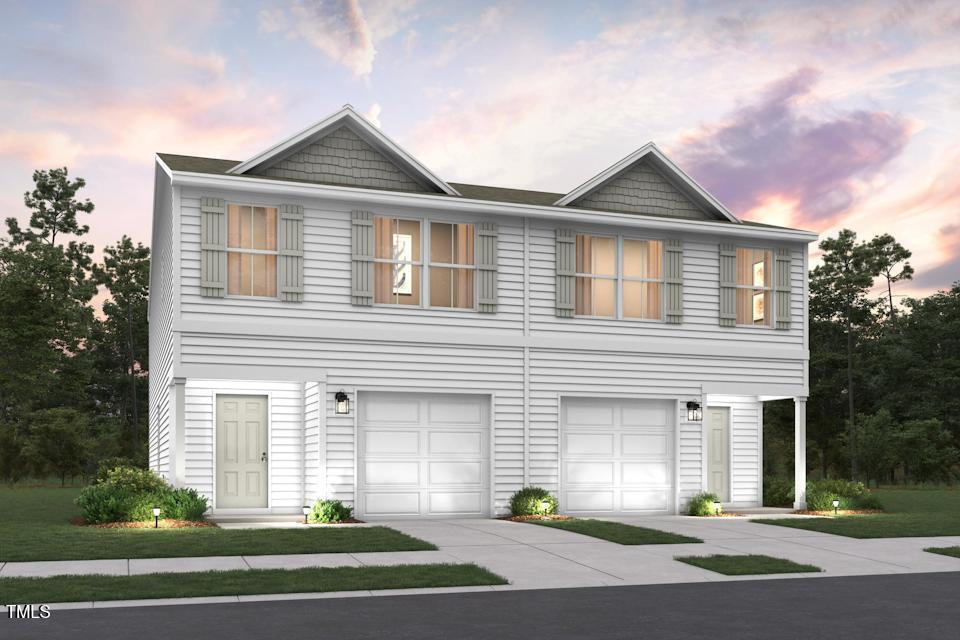
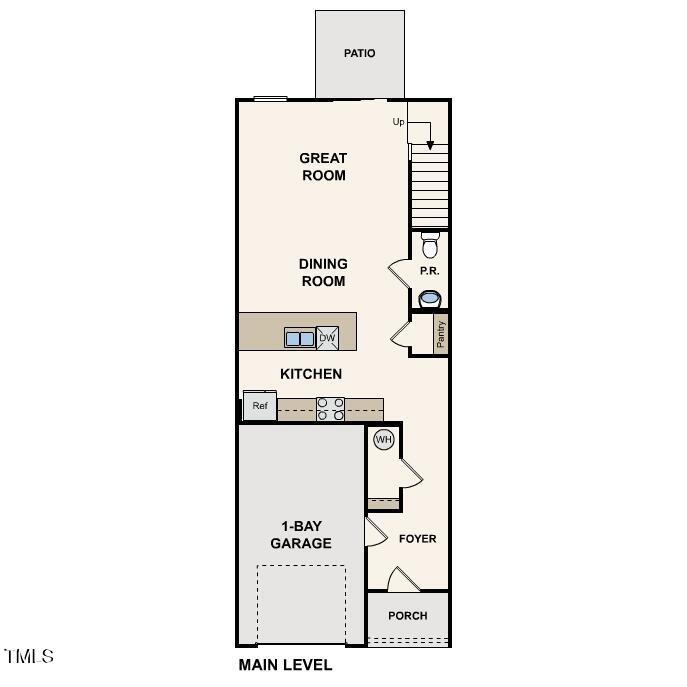
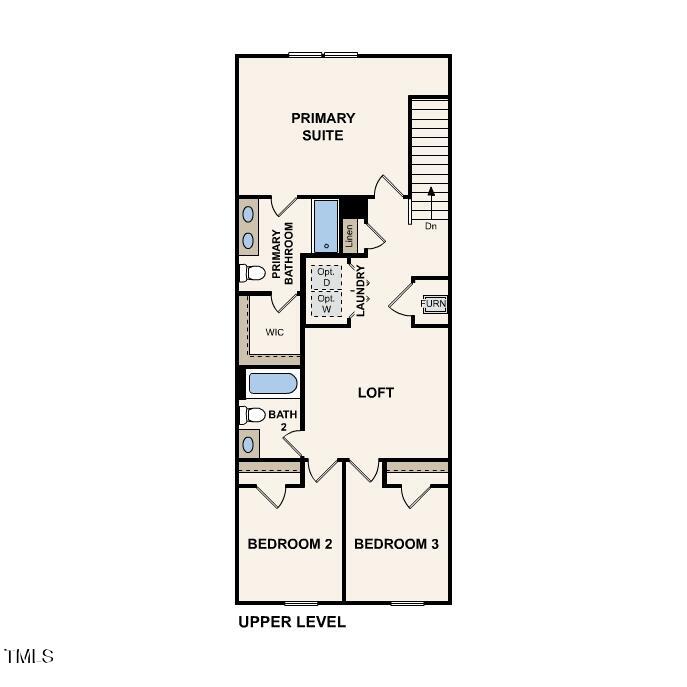
''Discover modern luxury with in the sought-after Cobblestone! The Holly Springs Plan is a stunning new 2 story Townhome that combines modern elegance with practicality, featuring an open-concept design that flows seamlessly from the expansive great room to the home's central hub. The contemporary kitchen dazzles with stylish cabinetry, sleek granite countertops, and stainless steel appliances, including a smooth-top range, overhead microwave, and dishwasher, ideal for any culinary endeavor. Upstairs, discover all bedrooms, a dedicated laundry room, and a versatile loft space perfect for an office, play area, or cozy reading nook. The generous primary suite offers a private bath with dual vanity sinks and a spacious walk-in closet. A 1-car garage and energy-efficient Low E insulated dual-pane vinyl windows add to the appeal, complemented by a 1-year limited home warranty for added peace of mind. Embrace a vibrant lifestyle in Holly Springs Plan. ''
Details
| MLS # | 10136030 |
|---|---|
| Listing Type | For Sale |
| Style | Town House |
| Sub-Type | New Construction |
| Status | Active |
| Year | 2025 |
| Days On Site | 258 |
| Listing Provided By | WJH Brokerage NC LLC | Susan Ruybal Thompson |
Features
| Bed(s) | 3 |
|---|---|
| Bath(s) | 3 Total |
| SQ Feet | 1,648 |
| Garage | 1 |
| Story(s) | 2 |
| Acreage | 0.14 |
| Property View | Other |
Interior
| Interior Features | Entrance Foyer, Granite Counters, Open Floorplan, Pantry, Walk-In Closet(s) |
|---|---|
| Heating Yes / No | Yes |
| Cooling Yes / No | Yes |
| Cooling | Central Air, Electric |
| Laundry Features | Electric Dryer Hookup, Washer Hookup |
| Rooms Total | 7 |
Exterior
| Exterior Features | None |
|---|---|
| Roof | Composition |
| Foundation Details | Slab |
| Community Features | None |
| View | Other |
| Construction Materials | Vinyl Siding |
| Security Features | Carbon Monoxide Detector(s), Firewall(s), Smoke Detector(s) |
| Horse Amenities | None |
| Window Features | Double Pane Windows |
| Patio And Porch Features | Front Porch, Patio |
| Pool Features | None |
Parking
| Attached Garage Yes / No | Yes |
|---|---|
| Garage Yes / No | Yes |
| Parking Features | Concrete, Driveway, Garage Faces Front |
Location
| Association Amenities | Other |
|---|---|
| Community Features | None |
Utilities
| Utilities | Other |
|---|---|
| Sewer | Public Sewer |
Taxes
| Tax Legal Description | COBBLESTONE |
|---|---|
| Tax Year | 2024 |
Area Information
| State | NC |
|---|---|
| County | Pitt |
| City | Greenville |
| Zip Code | 27834 |
| Area | Pitt |
| Community Name | Cobblestone |
| School District | Pitt County Schools |
| Elementary School | Pitt County Schools |
| High School | Pitt County Schools |
| Listing VS Median (in Cobblestone) | |
Price: $221,990 low | high Med: $225,990 sqft: 1,648 low | high Med: 1,648 $ / sqft: $135 low | high Med: $137 On site: 258 low | high Med: 76.5 | |
Market Activity 27834
Request a showing
Request a showing

Listings marked with a Doorify MLS icon are provided courtesy of the Doorify MLS, of North Carolina, Internet Data Exchange Database. Brokers make an effort to deliver accurate information, but buyers should independently verify any information on which they will rely in a transaction. The listing broker shall not be responsible for any typographical errors, misinformation, or misprints, and they shall be held totally harmless from any damages arising from reliance upon this data. This data is provided exclusively for consumers’ personal, non-commercial use. Copyright 2024 Doorify MLS of North Carolina. All rights reserved.
Contact
Learn More About This Property

| State | NC |
|---|---|
| County | Pitt |
| City | Greenville |
| Zip Code | 27834 |
| Area | Pitt |
| Community Name | Cobblestone |
| School District | Pitt County Schools |
| Elementary School | Pitt County Schools |
| High School | Pitt County Schools |
| Listing VS Median (in Cobblestone) | |
Price: $221,990 low | high Med: $225,990 sqft: 1,648 low | high Med: 1,648 $ / sqft: $135 low | high Med: $137 On site: 258 low | high Med: 76.5 | |