399 Spring Lake Drive,Pinehurst, NC 28374
Pinehurst, NC 28374

Description
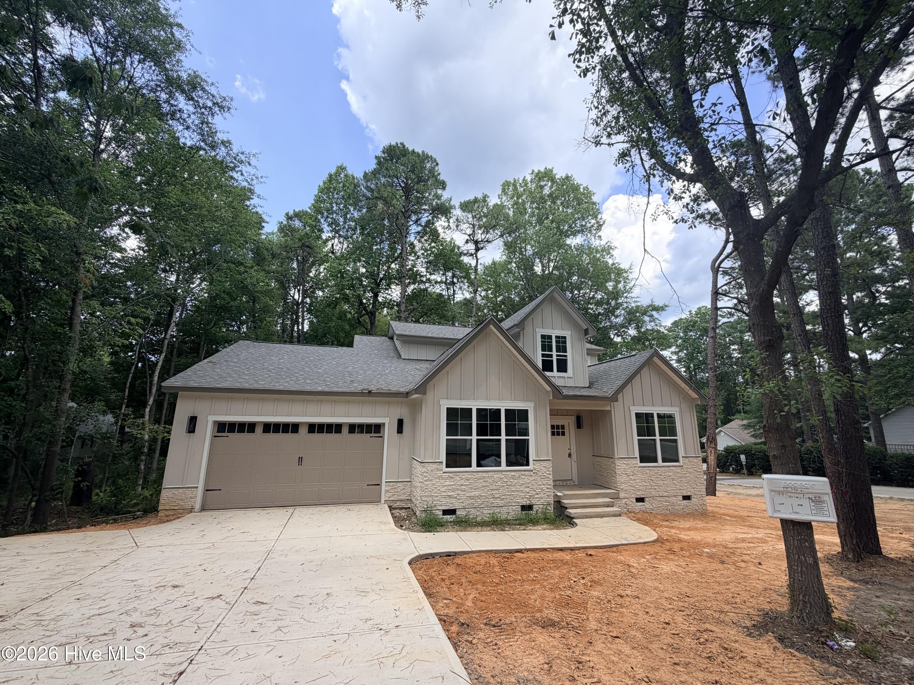
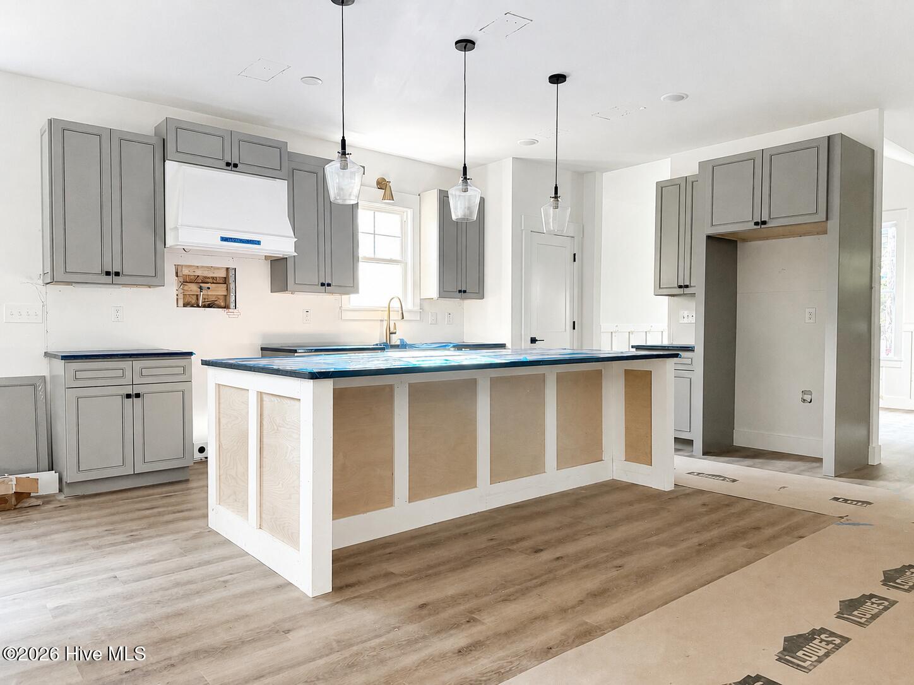
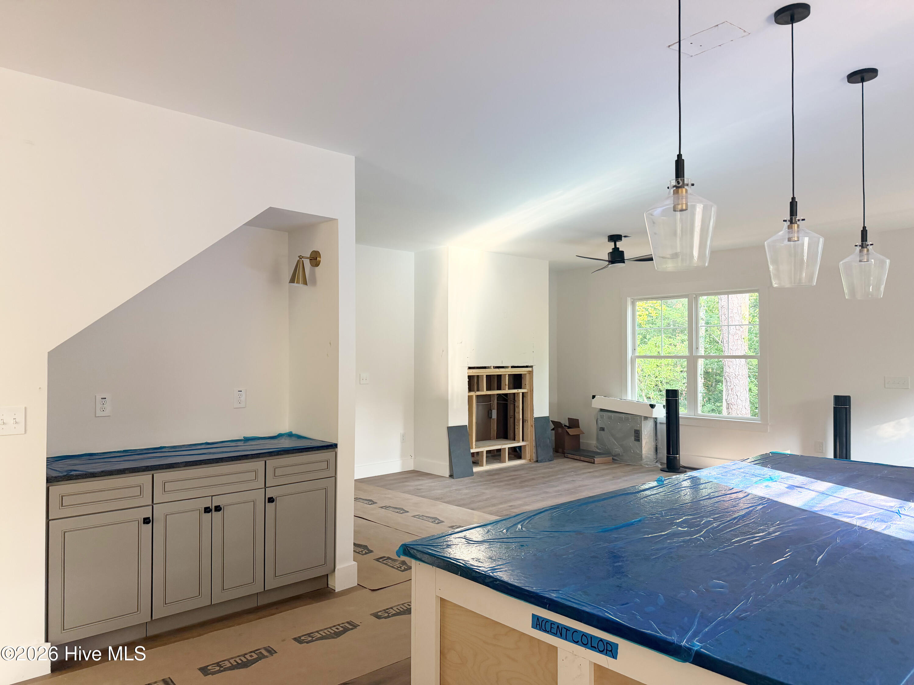
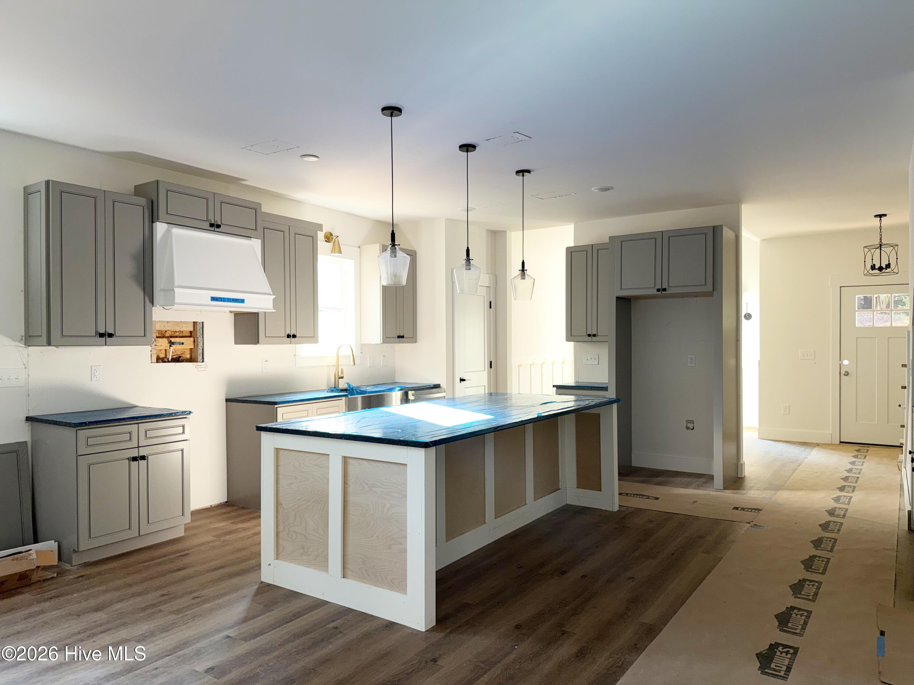
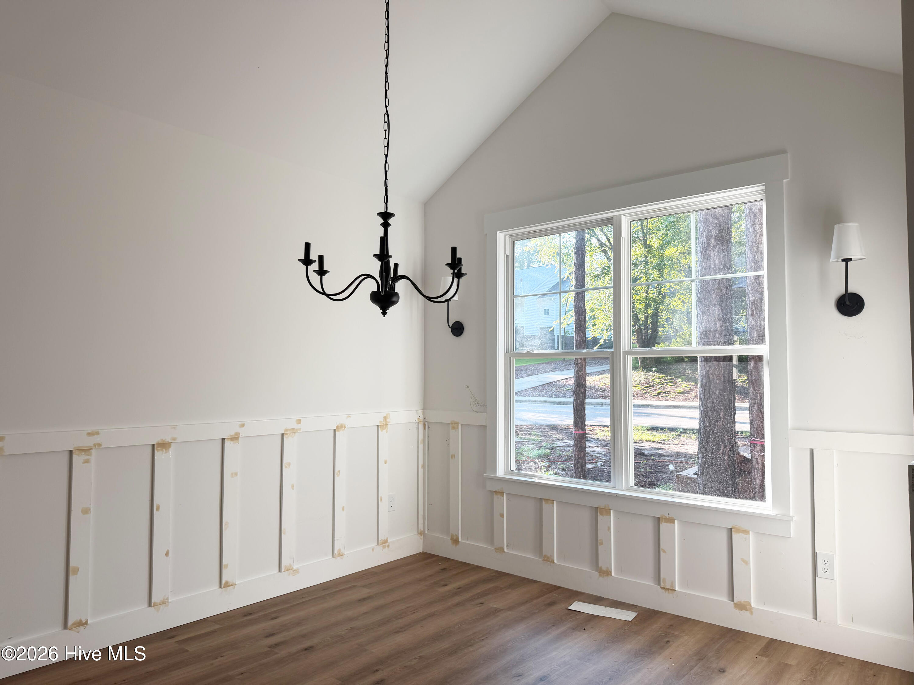
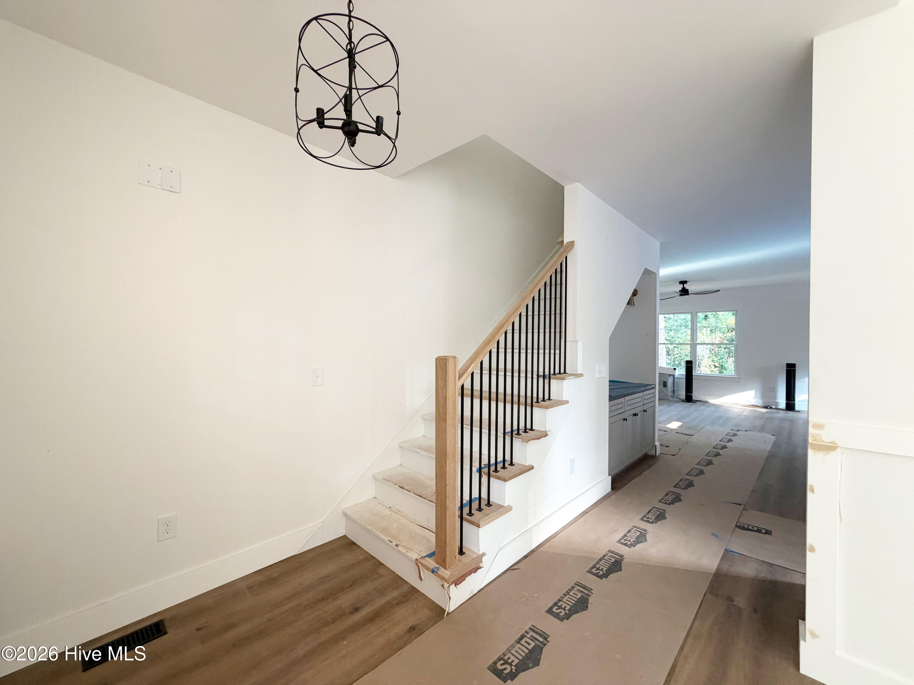
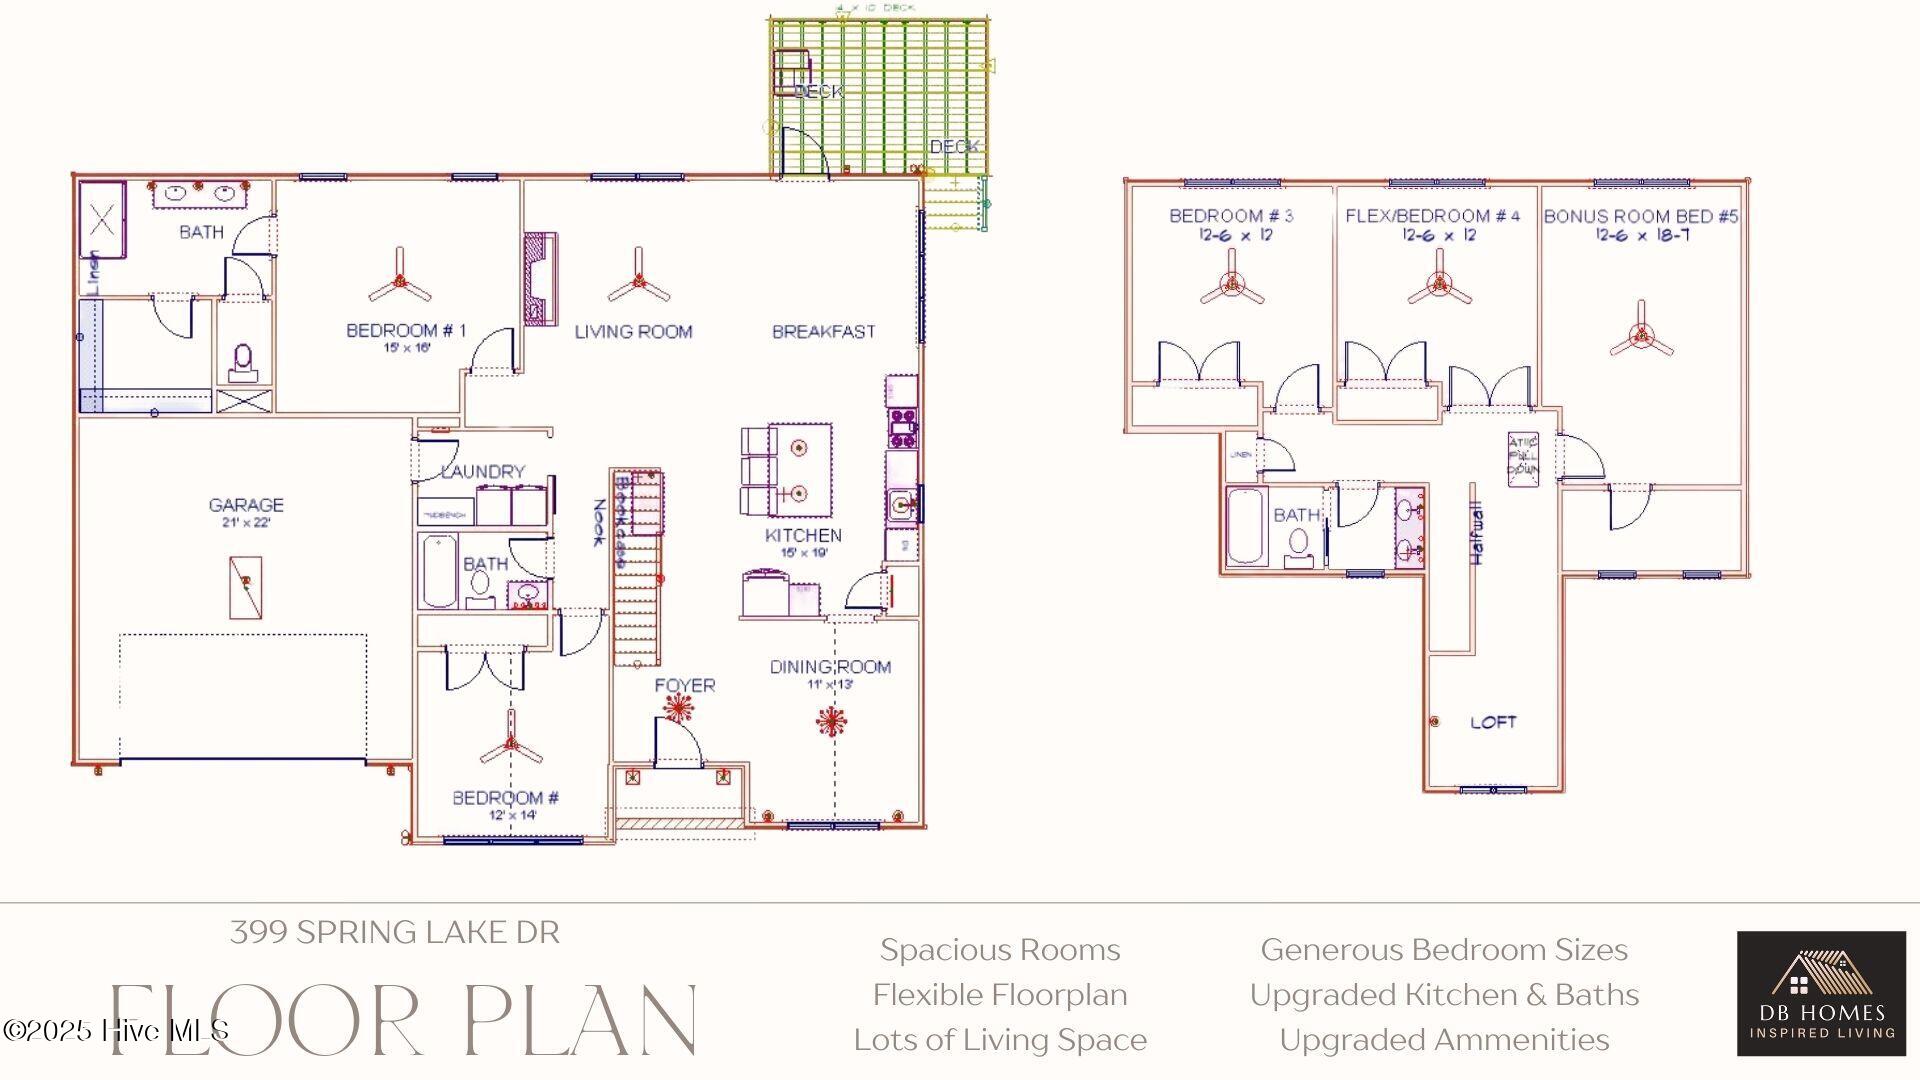
Custom-built home located in the desirable Village Acres community, offering exceptional flexibility and high-end finishes throughout. The main level features 9-foot ceilings and a thoughtfully designed layout ideal for modern living. The designer kitchen boasts a custom range hood, pot filler, farmhouse sink, induction range with air fryer, and dedicated coffee nook, opening seamlessly to the breakfast area filled with natural light. The dining room impresses with a vaulted ceiling, detailed wainscoting, and designer sconces, while the living room is anchored by an electric fireplace with a floating mantle. The first-floor primary suite serves as a private retreat with a spacious walk-in closet and spa-inspired ensuite bath featuring a custom-tiled walk-in shower with storage niche, body sprays, rain shower head, and handheld sprayer. An additional vaulted-ceiling room on the main level offers flexibility as a home office or guest bedroom. Upstairs includes three generously sized rooms and a versatile loft space, perfect for a playroom, media room, or additional living area. Two exceptionally large pull-down storage areas provide abundant additional storage, with one located above the garage and another spanning nearly half of the upstairs access area. Outdoor living is enhanced by a large deck overlooking a private side yard backed by protected wetlands, providing lasting privacy and a serene setting. Additional highlights include stone exterior accents, an oversized two-car garage, upgraded trim, and furniture-style vanities in every bathroom. Centrally located near parks, grocery shopping, and FirstHealth Moore Regional Hospital. A distinctive home that stands apart in both design and quality within Pinehurst. Currently under construction with an anticipated completion in August 2026.
Details
| MLS # | 100546442 |
|---|---|
| Listing Type | For Sale |
| Style | House |
| Sub-Type | New Construction |
| Status | Active |
| Year | 2026 |
| Days On Site | 240 |
| Listing Provided By | Meese Property Group, LLC | Meese Property Group |
Features
| Bed(s) | 5 |
|---|---|
| Bath(s) | 3 Total |
| SQ Feet | 2,767 |
| Garage | 2 |
| Story(s) | 2 |
| Zoning | R8 |
| Acreage | 0.24 |
| Property View | None |
Interior
| Interior Features | Walk-in Closet(s), Entrance Foyer, Kitchen Island, Ceiling Fan(s), Walk-in Shower, Walk-In Closet(s) |
|---|---|
| Heating Yes / No | Yes |
| Cooling Yes / No | Yes |
| Cooling | Heat Pump |
| Fireplaces Total | 1 |
| Fireplace Yes / No | Yes |
| Laundry Features | Laundry Room |
| Rooms Total | 11 |
Exterior
| Roof | Architectural Shingle |
|---|---|
| Foundation Details | Crawl Space |
| View | None |
| Construction Materials | Stone, Fiber Cement, Wood Frame |
Parking
| Attached Garage Yes / No | Yes |
|---|---|
| Garage Yes / No | Yes |
| Parking Features | Concrete |
Utilities
| Utilities | Cable Available, Sewer Connected, Water Connected |
|---|
Taxes
| Tax Assessed Value | 55000 |
|---|---|
| Tax Book Number | N/A |
| Tax Legal Description | UNIT 4 LOT 63 PH I |
| Tax Year | 2025 |
Area Information
| State | NC |
|---|---|
| County | Moore |
| City | Pinehurst |
| Zip Code | 28374 |
| Community Name | Village Acres |
| School District | Moore County Schools |
| Elementary School | Pinehurst Elementary |
| High School | Pinecrest High |
| Listing VS Median (in Village Acres) | |
Price: $625,000 low | high Med: $349,500 sqft: 2,767 low | high Med: 1,491 $ / sqft: $226 low | high Med: $235 On site: 240 low | high Med: 37 | |
Market Activity 28374
Request a showing
Request a showing
Contact
Learn More About This Property

| State | NC |
|---|---|
| County | Moore |
| City | Pinehurst |
| Zip Code | 28374 |
| Community Name | Village Acres |
| School District | Moore County Schools |
| Elementary School | Pinehurst Elementary |
| High School | Pinecrest High |
| Listing VS Median (in Village Acres) | |
Price: $625,000 low | high Med: $349,500 sqft: 2,767 low | high Med: 1,491 $ / sqft: $226 low | high Med: $235 On site: 240 low | high Med: 37 | |