

Description
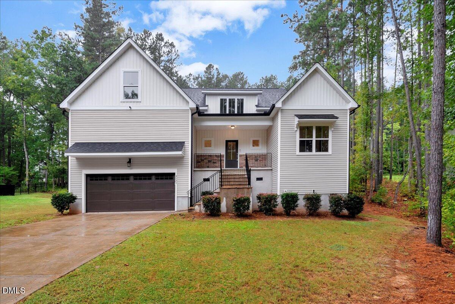
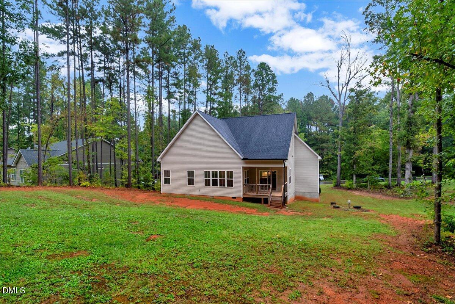
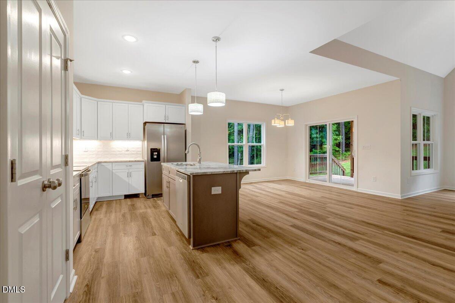
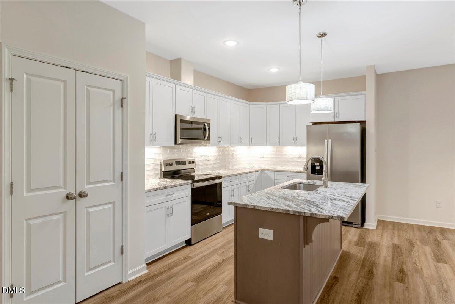
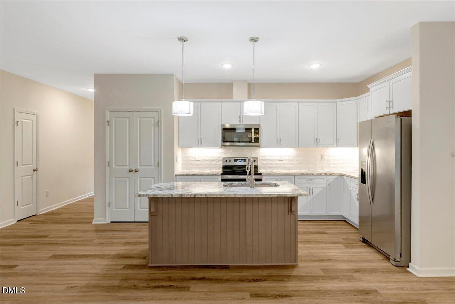
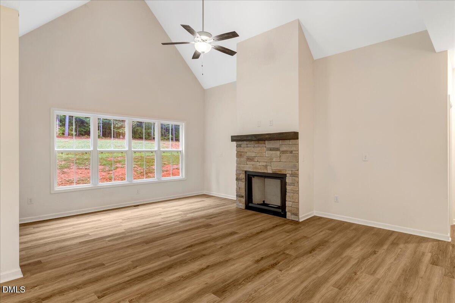
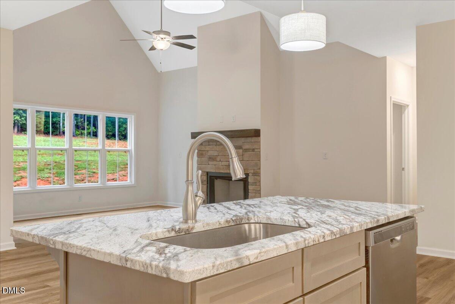
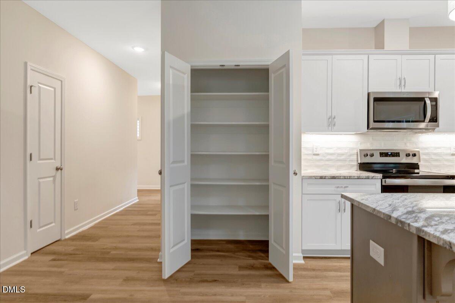
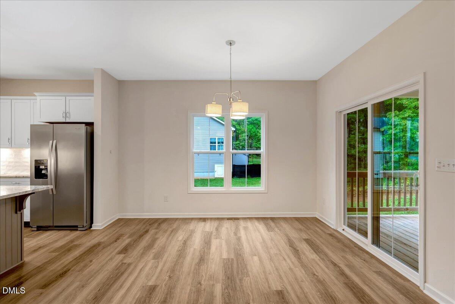
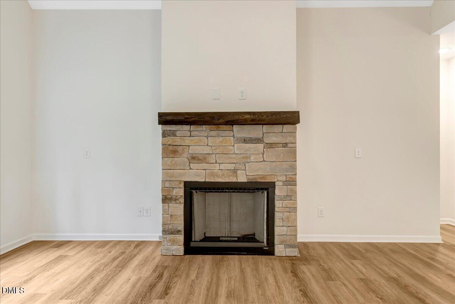
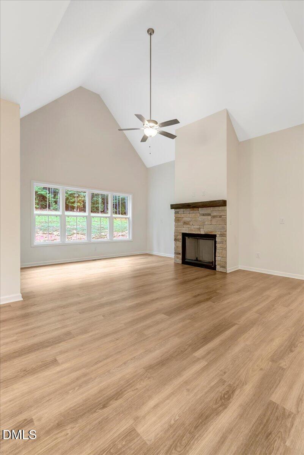
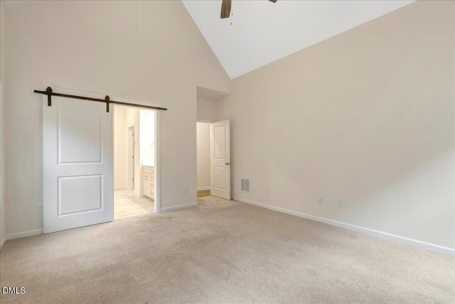
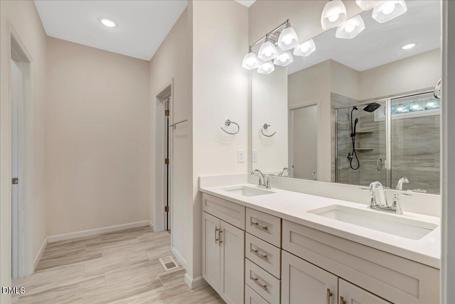
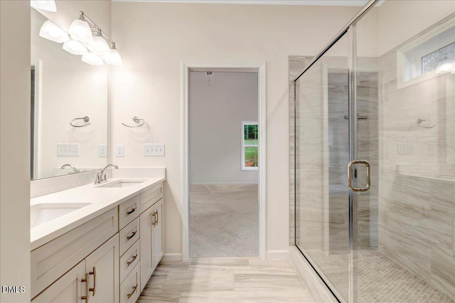
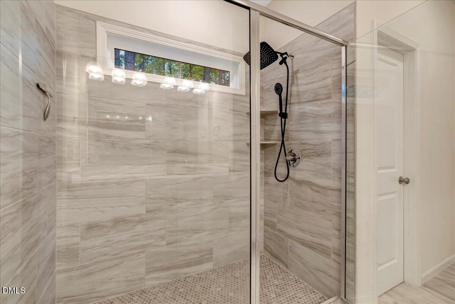
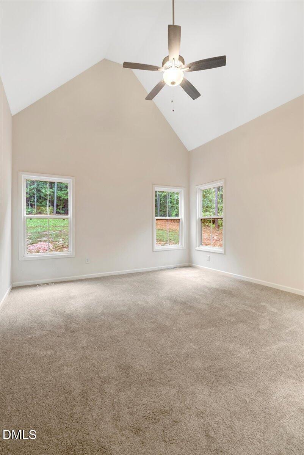
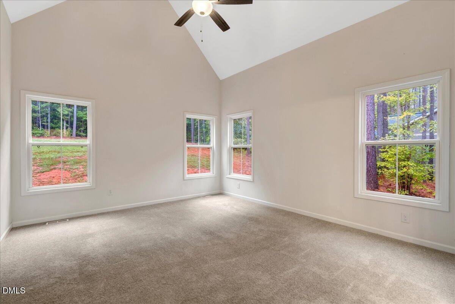
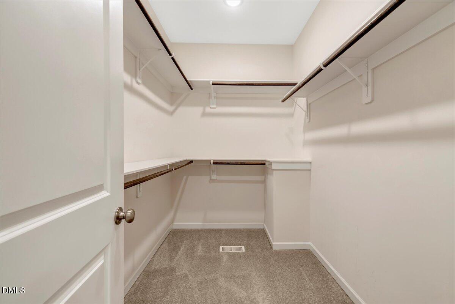
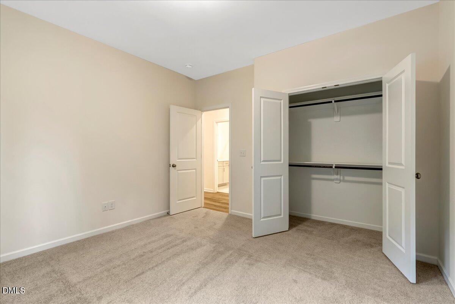
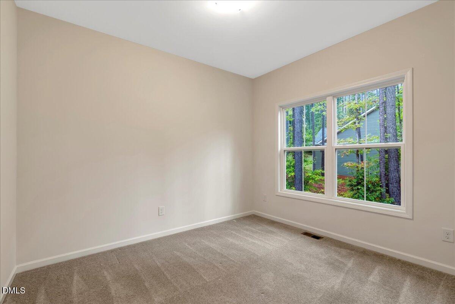
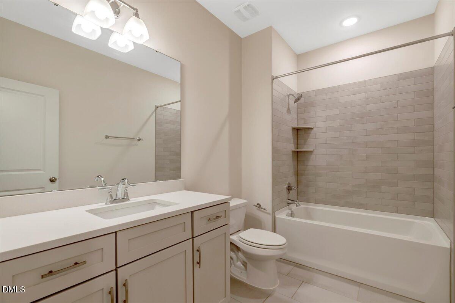
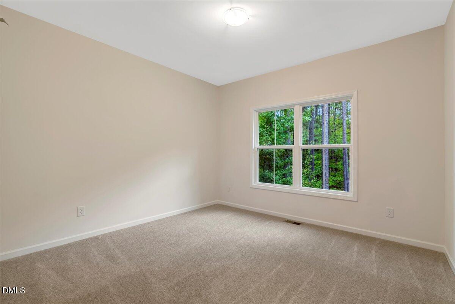
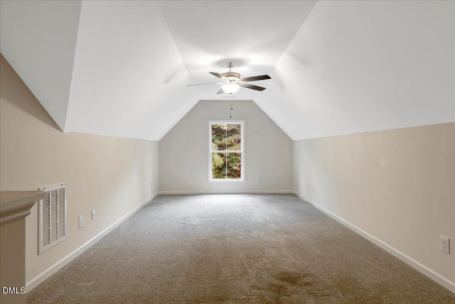
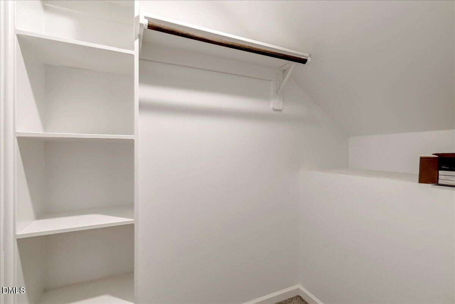
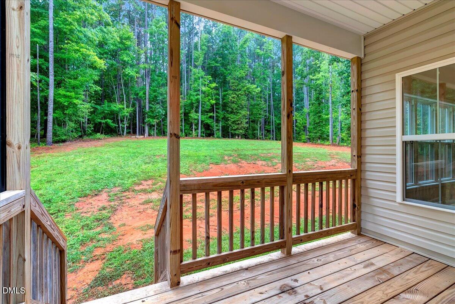
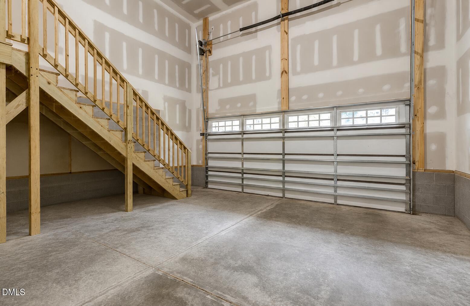
Stop! This home has a VA Assumable Loan! Call me for more details. Welcome to peaceful living in the highly sought-after Gresham Crossing community in Oxford. Built in 2021 by Lawrence Homes, this beautifully designed home offers the perfect blend of modern style, functionality, and privacy on a spacious, nearly 1-acre lot. Step inside to soaring vaulted ceilings and an open-concept layout filled with natural light. The spacious living area flows seamlessly into the kitchen, featuring granite countertops, custom cabinetry, stainless steel appliances, counter seating, and designer finishes that make everyday living and entertaining effortless. The split-bedroom floor plan provides privacy with a spacious primary suite tucked away from the secondary bedrooms. Upstairs, the large bonus room offers endless possibilities for a home office, media room, playroom, guest space, or additional bedroom. Enjoy quiet mornings on the covered porch and evenings overlooking the private backyard surrounded by nature. The oversized two-car garage, large lot, and peaceful setting give you the space and freedom buyers are searching for while still being conveniently located near Oxford, Hwy 96, I-85, and an easy commute to Durham and the Triangle. If you have been searching for a move-in-ready home with modern finishes, usable space, and a relaxing country feel without sacrificing convenience, 4535 Gresham Drive is one you do not want to miss.
Details
| MLS # | 10169074 |
|---|---|
| Listing Type | For Sale |
| Style | House |
| HOA Dues | $300 |
| Sub-Type | Resale |
| Status | Active |
| Year | 2021 |
| Days On Site | 131 |
| Listing Provided By | Carolina Homeland Partners LLC | Michelle Lickliter |
Features
| Bed(s) | 4 |
|---|---|
| Bath(s) | 2 Total |
| SQ Feet | 2,022 |
| Garage | 2 |
| Story(s) | 1 |
Interior
| Interior Features | Ceiling Fan(s), Chandelier, Double Vanity, Granite Counters, Kitchen Island, Open Floorplan |
|---|---|
| Heating Yes / No | Yes |
| Cooling Yes / No | Yes |
| Cooling | Central Air |
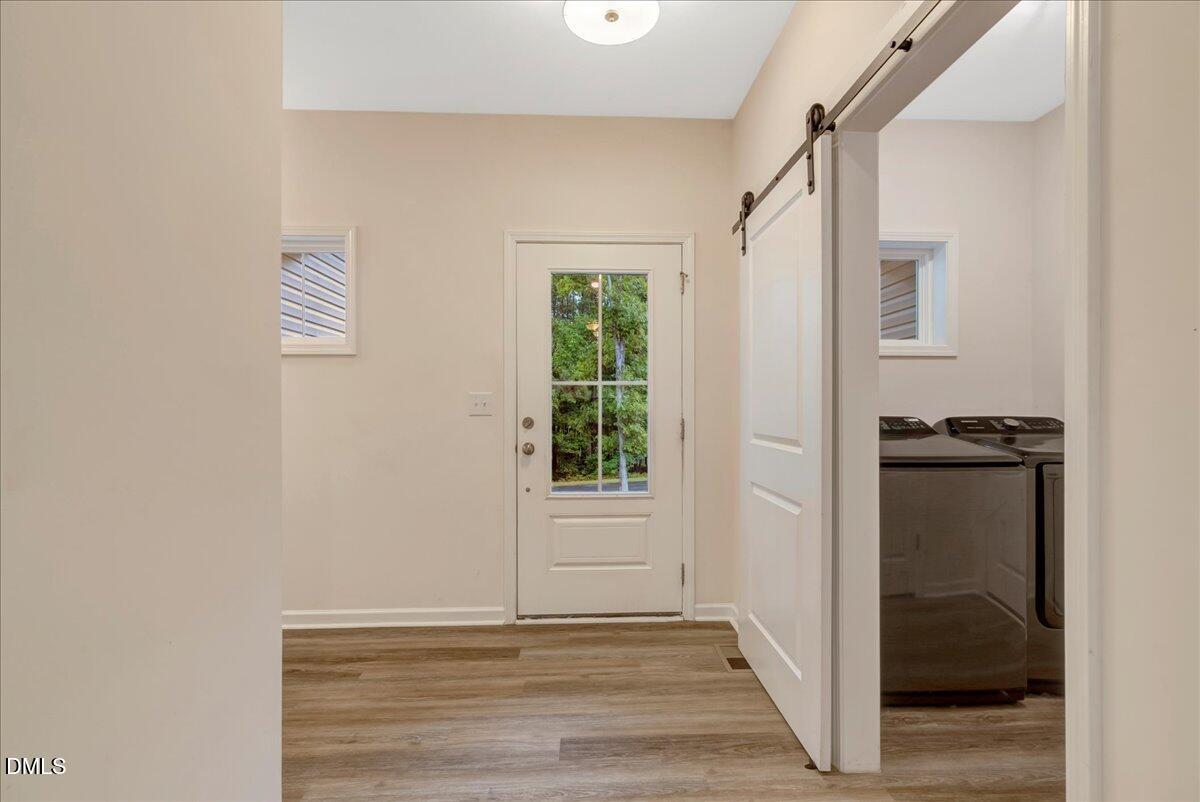
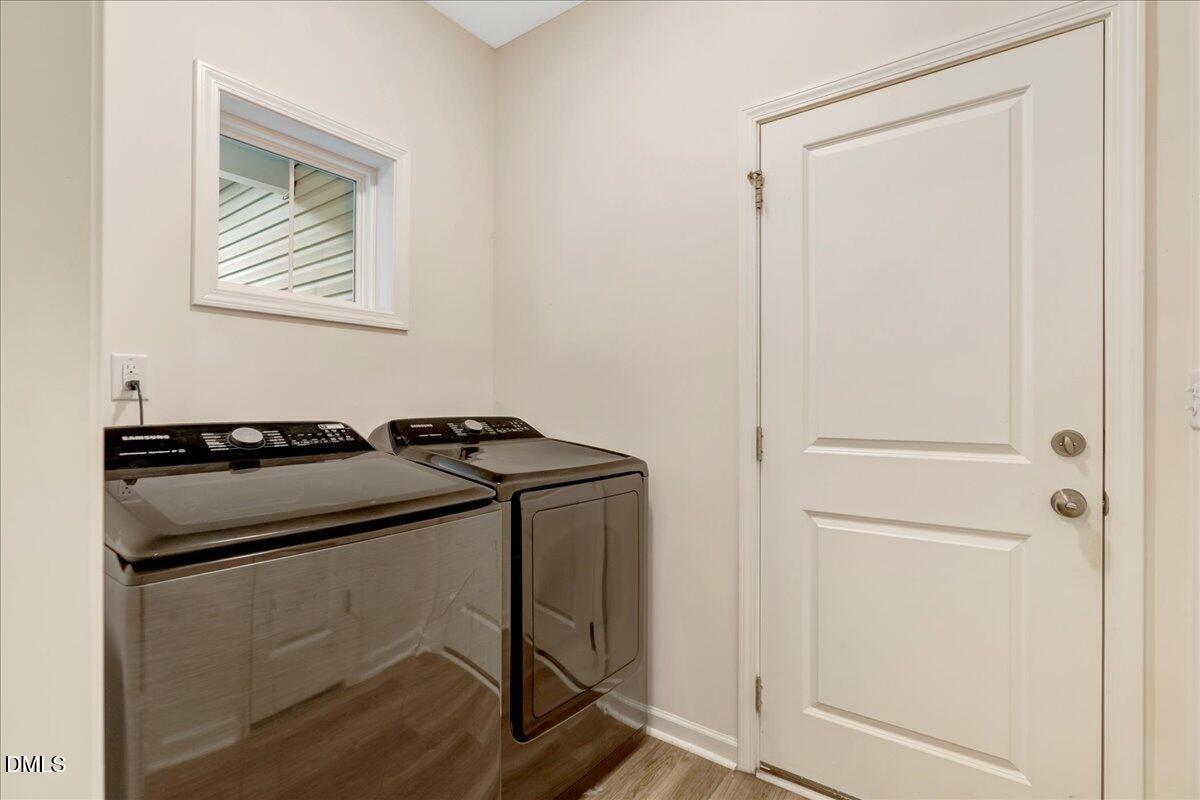
| Laundry Features | Laundry Room |
| Rooms Total | 7 |
Exterior
| Roof | Shingle |
|---|---|
| Foundation Details | Block |
| Lot Features | Cleared, Sloped |
| Construction Materials | Vinyl Siding |
| Security Features | Smoke Detector(s) |
| Patio And Porch Features | Covered, Front Porch, Rear Porch |
Parking
| Attached Garage Yes / No | Yes |
|---|---|
| Garage Yes / No | Yes |
| Parking Features | Concrete, Driveway, Garage Door Opener, Garage Faces Front |
Utilities
| Utilities | Electricity Connected, Septic Connected, Water Connected, Underground Utilities |
|---|---|
| Sewer | Septic Tank |
Taxes
| Tax Assessed Value | 413658 |
|---|---|
| Tax Legal Description | Lot 4 Gresham Crossing |
| Tax Year | 2026 |
| Tax Map Number | 4 |
Area Information
| State | NC |
|---|---|
| County | Granville |
| City | Oxford |
| Zip Code | 27565 |
| Area | Granville |
| Community Name | Gresham Crossing |
| School District | Granville - J F Webb High |
| Elementary School | Granville - C G Credle Elementar |
| High School | Granville - J F Webb High |
| Listing VS Median (in Gresham Crossing) | |
Price: $430,000 low | high Med: $409,900 sqft: 2,022 low | high Med: 2,208 $ / sqft: $213 low | high Med: $186 On site: 131 low | high Med: 175 | |
Market Activity 27565
Request a showing
Request a showing

Listings marked with a Doorify MLS icon are provided courtesy of the Doorify MLS, of North Carolina, Internet Data Exchange Database. Brokers make an effort to deliver accurate information, but buyers should independently verify any information on which they will rely in a transaction. The listing broker shall not be responsible for any typographical errors, misinformation, or misprints, and they shall be held totally harmless from any damages arising from reliance upon this data. This data is provided exclusively for consumers’ personal, non-commercial use. Copyright 2024 Doorify MLS of North Carolina. All rights reserved.
Contact
Learn More About This Property

| State | NC |
|---|---|
| County | Granville |
| City | Oxford |
| Zip Code | 27565 |
| Area | Granville |
| Community Name | Gresham Crossing |
| School District | Granville - J F Webb High |
| Elementary School | Granville - C G Credle Elementar |
| High School | Granville - J F Webb High |
| Listing VS Median (in Gresham Crossing) | |
Price: $430,000 low | high Med: $409,900 sqft: 2,022 low | high Med: 2,208 $ / sqft: $213 low | high Med: $186 On site: 131 low | high Med: 175 | |