 New Listing
 In-Person: 10/18 1:00 PM - 3:00 PM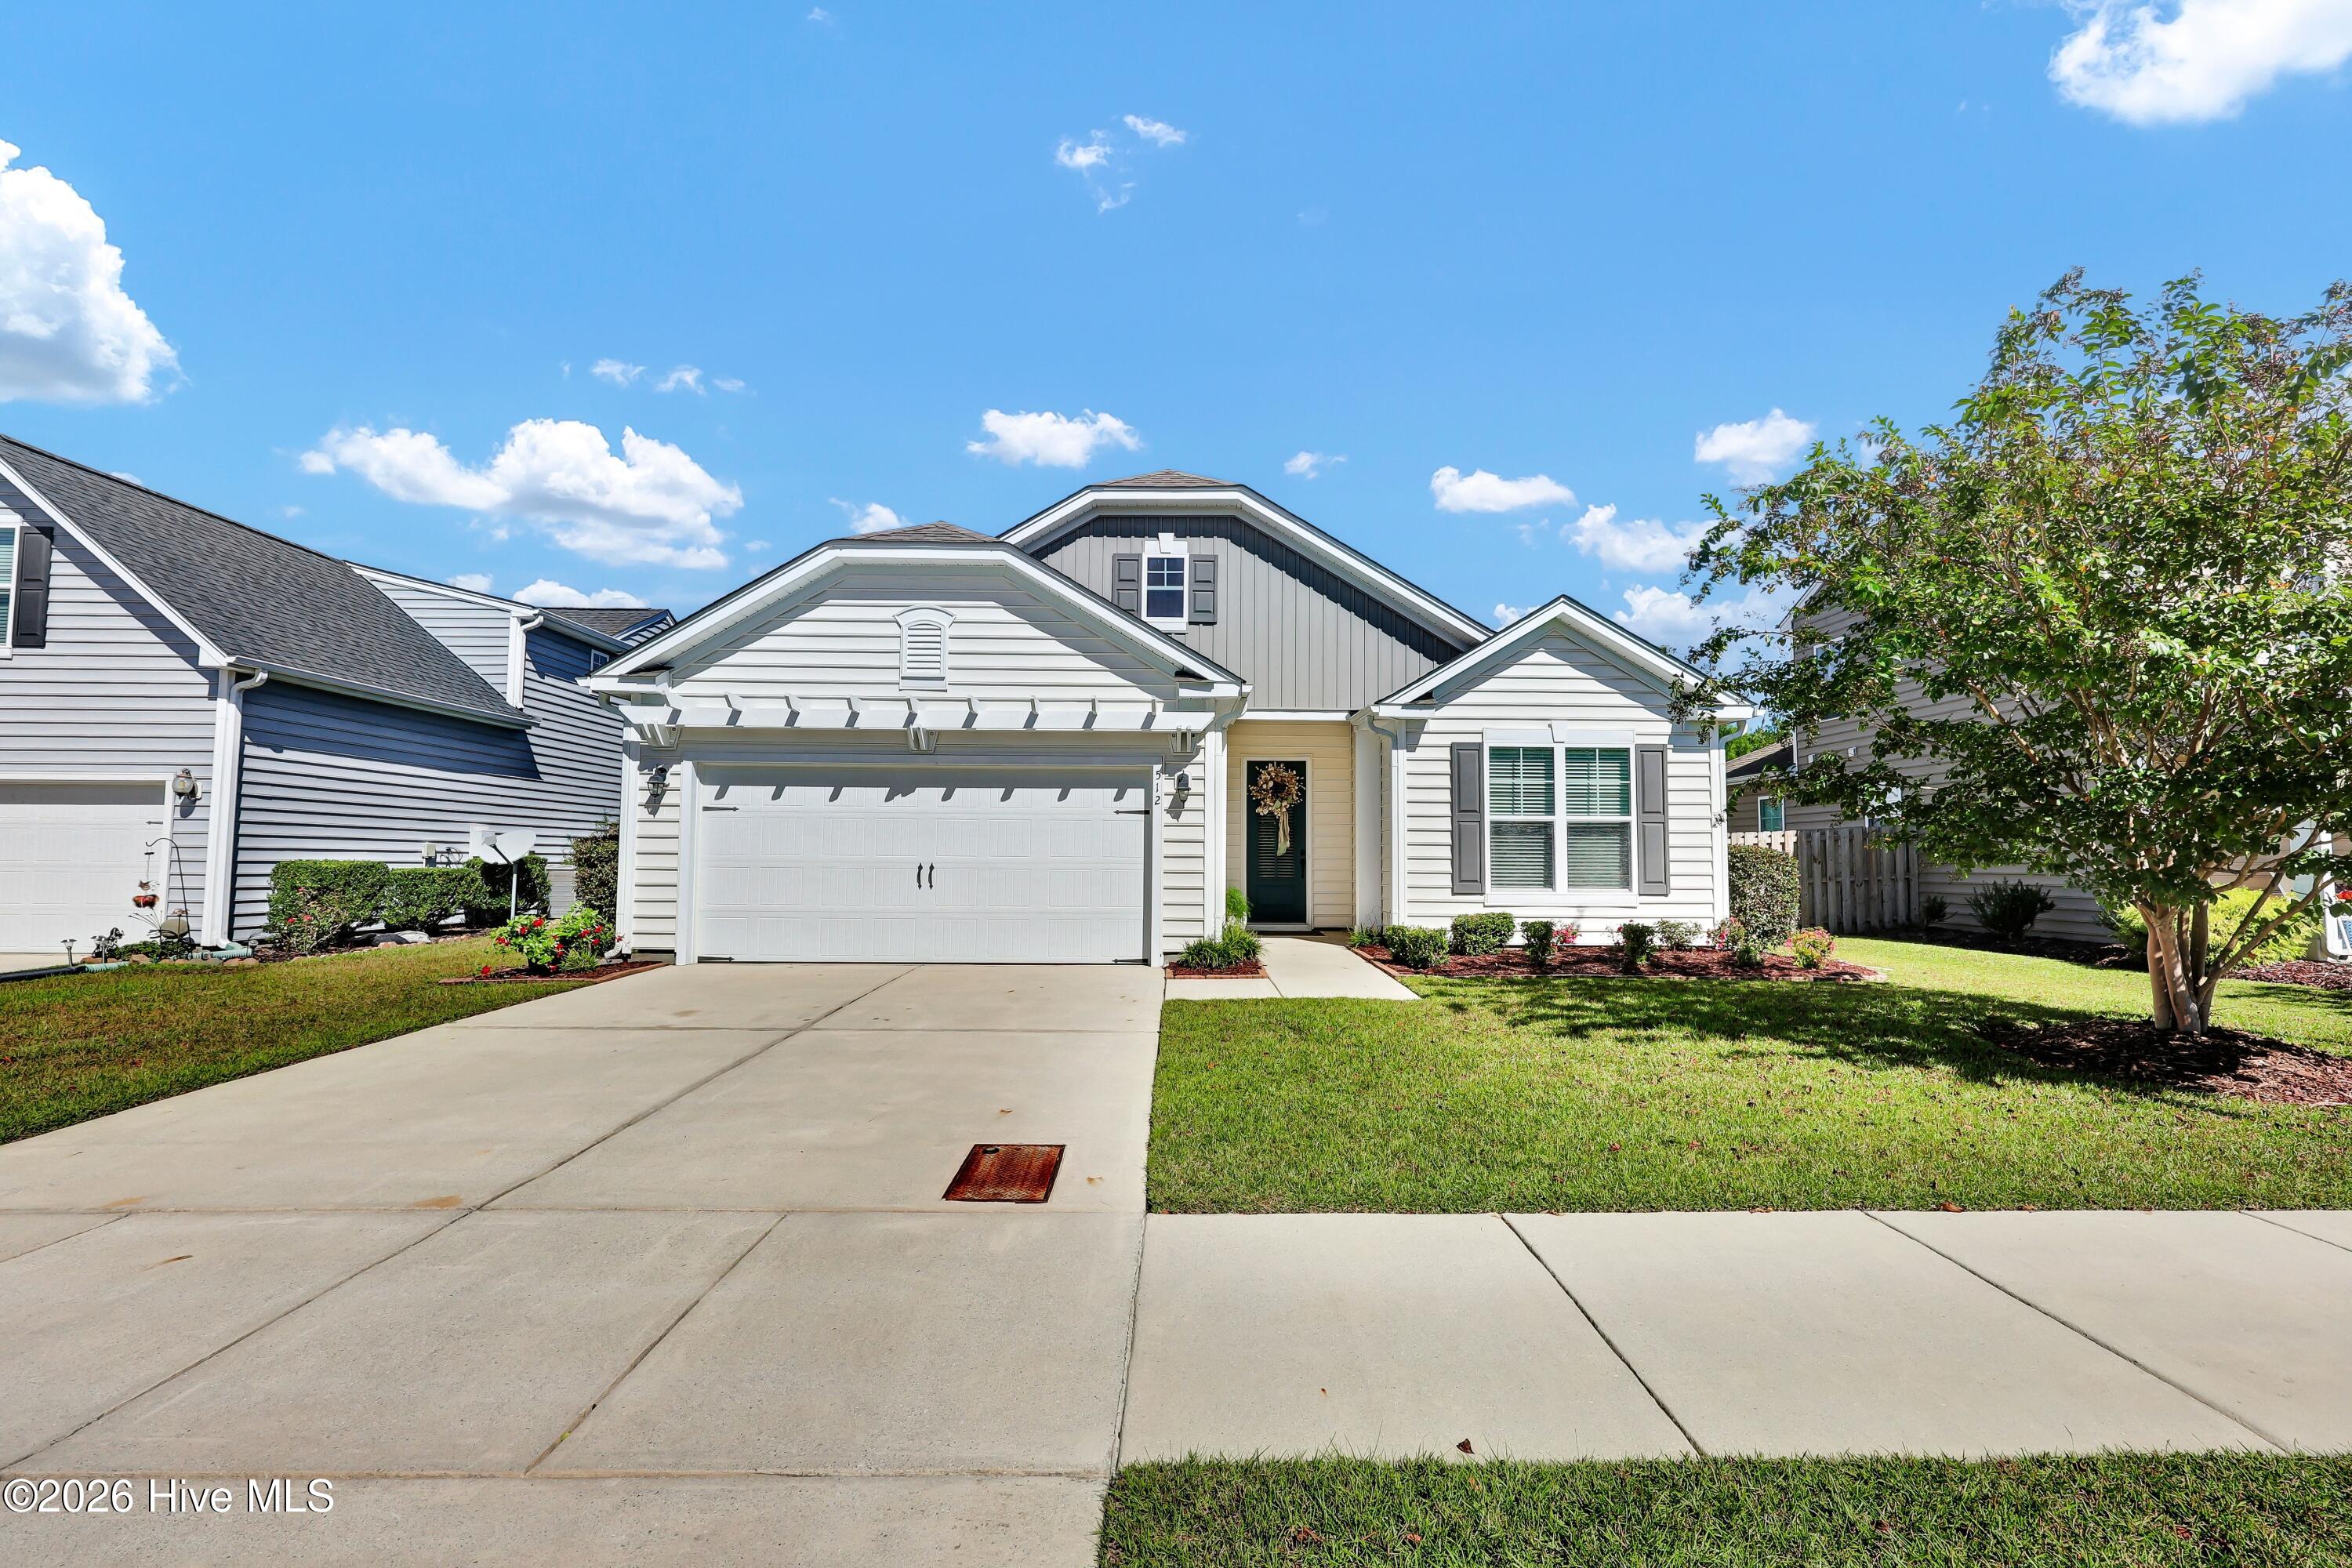
512 Steele Loop,Wilmington, NC 28411
Wilmington, NC 28411

Description
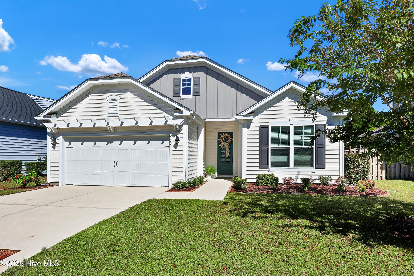
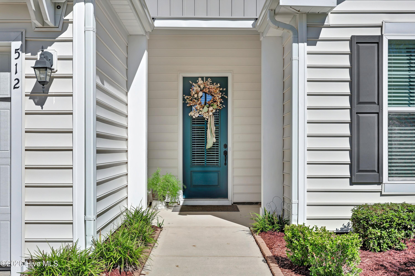
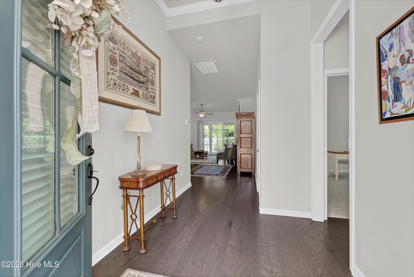
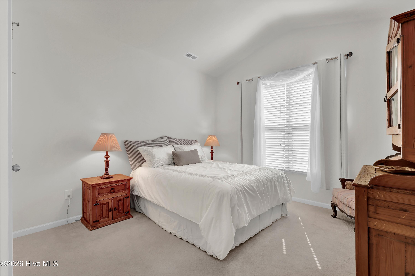
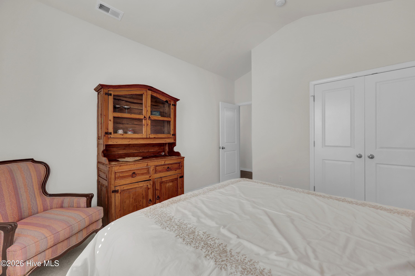
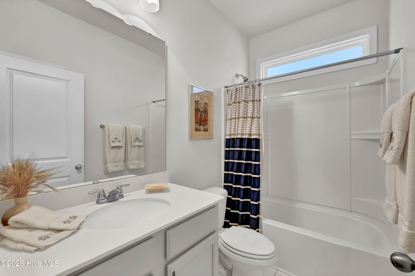
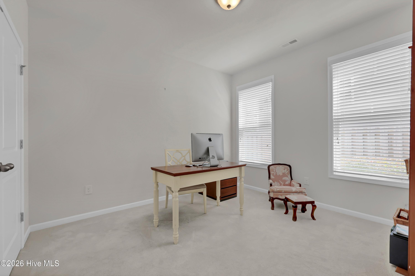
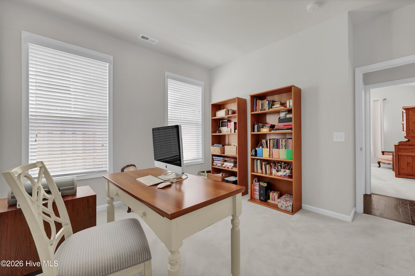
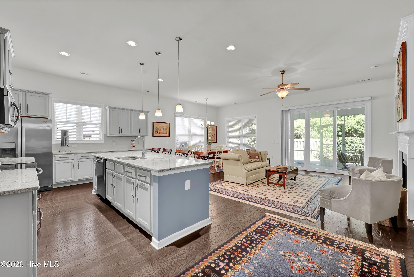
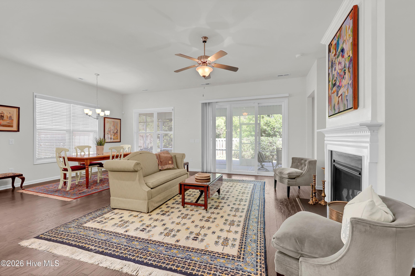
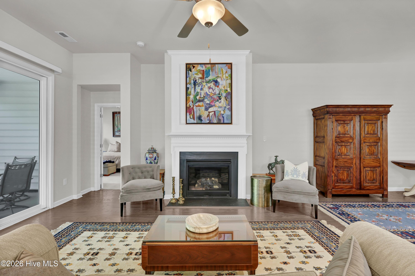
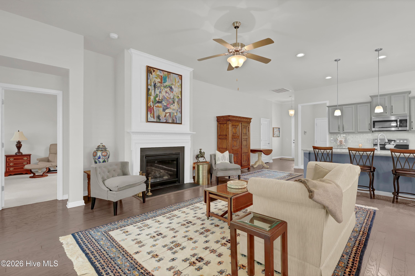
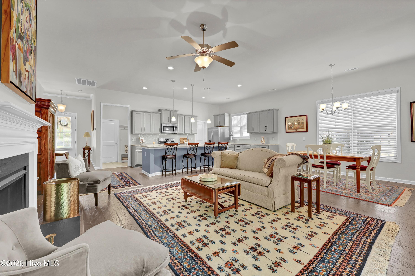
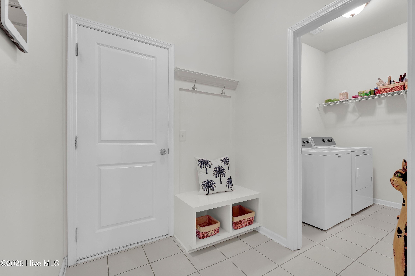
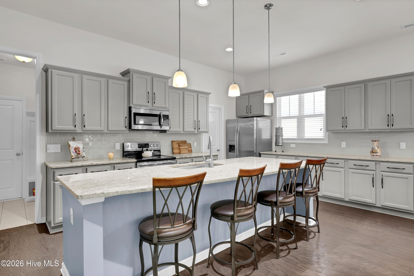
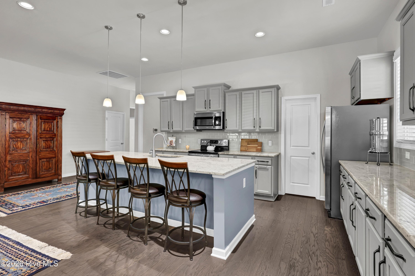
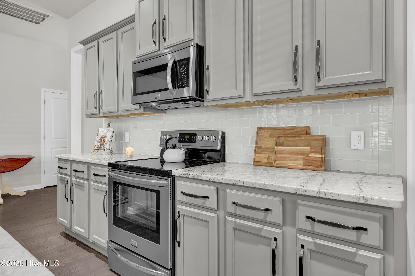
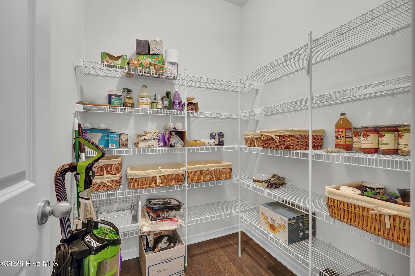
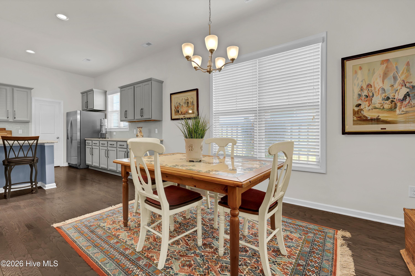
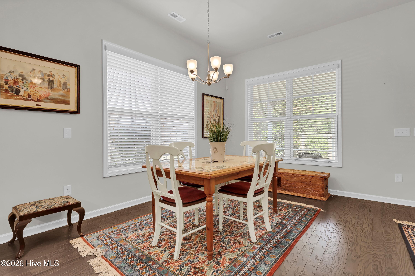
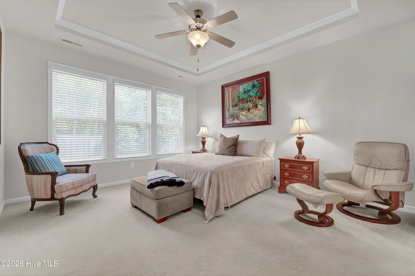
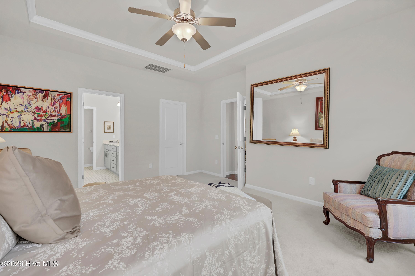
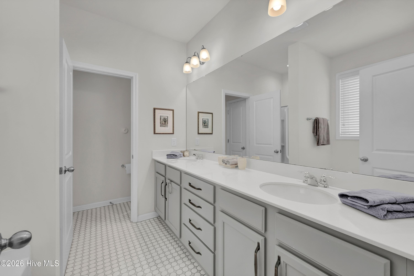
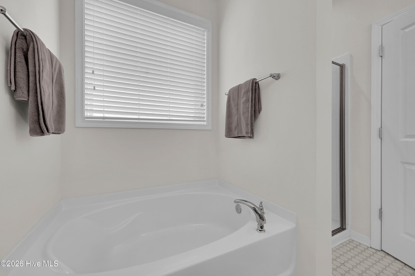
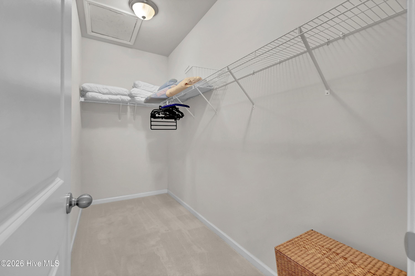
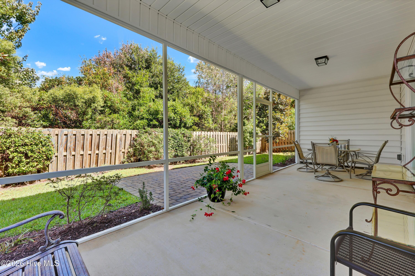
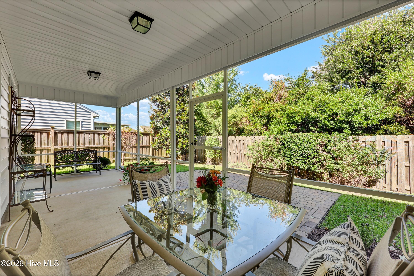
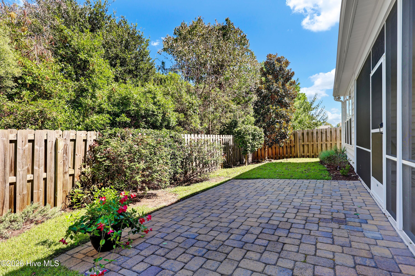
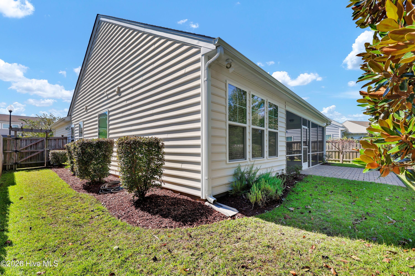
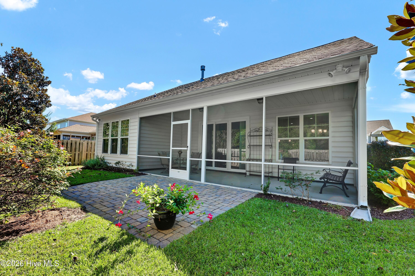
Unbelievable condition, shows like a model home. Lovely open floor plan, filled with natural light, designed for easy living and entertaining. Move in ready, one level home features high ceilings, gas log fireplace in spacious living room for those cozy evenings. The kitchen is a chef's dream boasting plenty of granite countertops, subway tile backsplash, stainless appliances, lots of cabinet storage, pendant lights above large island with counter stool seating area for family to gather around and a large walk in pantry. Primary suite features trey ceiling, walk in closet and bath with dual vanities, tile flooring, soaking tub, walk in shower and private water closet. Additional highlights include separate laundry room next to popular drop zone entering from spacious 2 car garage. Gutters included. Enjoy morning coffee on your screened porch overlooking stone garden patio and fully fenced private back yard. This sidewalk community is conveniently located minutes from Wrightsville Beach, charming historic downtown Wilmington & Mayfaire shopping & restaurants.
Details
| MLS # | 100610403 |
|---|---|
| Listing Type | For Sale |
| Style | House |
| HOA Dues | $400 |
| Sub-Type | Resale |
| Status | Active |
| Year | 2016 |
| Days On Site | 2 |
| Listing Provided By | Intracoastal Realty Corporation | Lois E Dixon |
Features
| Bed(s) | 3 |
|---|---|
| Bath(s) | 2 Total |
| SQ Feet | 1,733 |
| Garage | 2 |
| Story(s) | 1 |
| Zoning | R-10 |
| Acreage | 0.15 |
| Property View | Pond |
Interior
| Interior Features | Master Downstairs, Walk-in Closet(s), High Ceilings, Entrance Foyer, Kitchen Island, Ceiling Fan(s), Pantry, Blinds/Shades, Gas Log, Walk-In Closet(s) |
|---|---|
| Heating Yes / No | Yes |
| Cooling Yes / No | Yes |
| Cooling | Central Air, Ceiling Fan(s), Heat Pump |
| Fireplace Features | Gas Log |
| Fireplace Yes / No | Yes |
| Laundry Features | Dryer Hookup, Washer Hookup, Laundry Room |
| Furnished | Unfurnished |
| Rooms Total | 7 |
Exterior
| Exterior Features | Cluster Mailboxes |
|---|---|
| Roof | Shingle |
| Foundation Details | Slab |
| View | Pond |
| Construction Materials | Vinyl Siding, Wood Frame |
Parking
| Attached Garage Yes / No | Yes |
|---|---|
| Garage Yes / No | Yes |
| Parking Features | Garage Faces Front, Attached, Garage Door Opener, On Site, Garage |
Utilities
| Utilities | Cable Available, Sewer Available, Sewer Connected, Water Available, Water Connected |
|---|
Taxes
| Tax Assessed Value | 445600 |
|---|---|
| Tax Book Number | 61 |
| Tax Legal Description | Lot 47 The Reserve@Westbay Estates Ph 1B |
| Tax Year | 2025 |
Area Information
| State | NC |
|---|---|
| County | New Hanover |
| City | Wilmington |
| Zip Code | 28411 |
| Community Name | Reserve at West Bay |
| School District | New Hanover |
| Elementary School | Porters Neck |
| High School | Laney |
| Listing VS Median (in Reserve at West Bay) | |
Price: $417,000 low | high Med: $428,450 sqft: 1,733 low | high Med: 1,905 $ / sqft: $241 low | high Med: $226 On site: 2 low | high Med: 37.5 | |
Market Activity 28411
Request a showing
Request a showing
Contact
Learn More About This Property

| Open House |
|---|
| In-Person 10/18 1:00 PM - 3:00 PM |
| State | NC |
|---|---|
| County | New Hanover |
| City | Wilmington |
| Zip Code | 28411 |
| Community Name | Reserve at West Bay |
| School District | New Hanover |
| Elementary School | Porters Neck |
| High School | Laney |
| Listing VS Median (in Reserve at West Bay) | |
Price: $417,000 low | high Med: $428,450 sqft: 1,733 low | high Med: 1,905 $ / sqft: $241 low | high Med: $226 On site: 2 low | high Med: 37.5 | |