 In-Person: 08/23 1:00 PM - 2:30 PM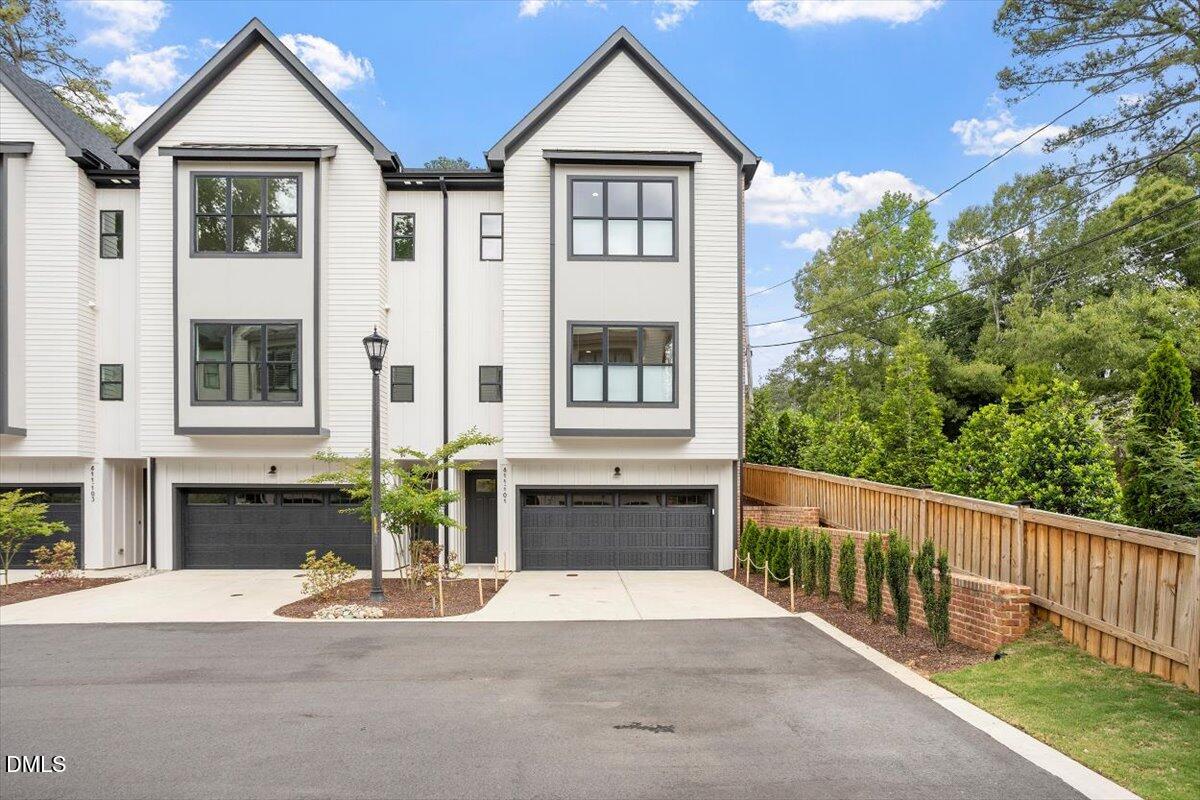
811 Maple Berry Lane 101,Raleigh, NC 27607
Raleigh, NC 27607








Description
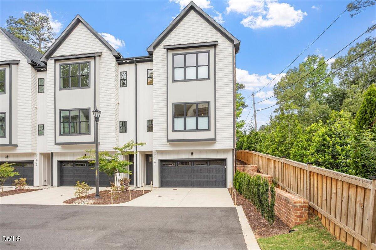
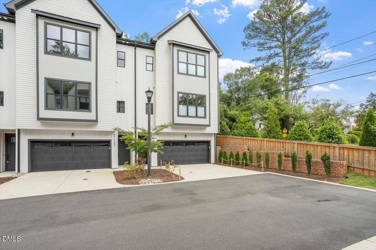
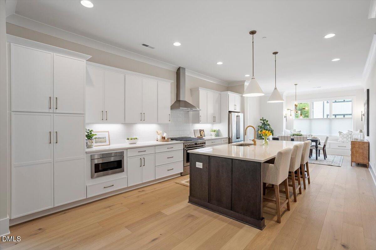
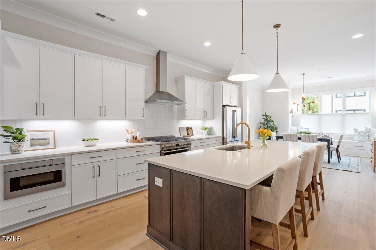
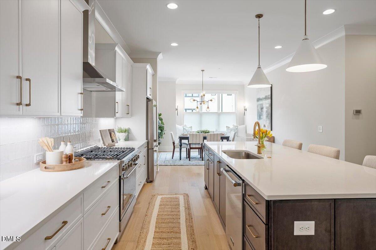
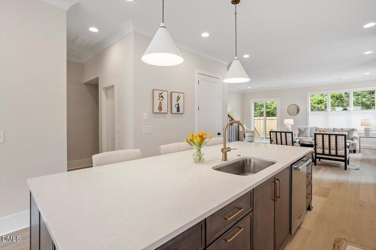
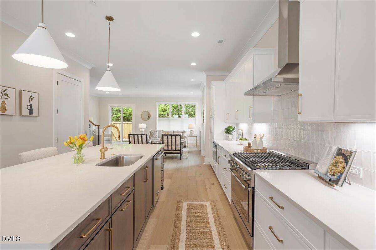
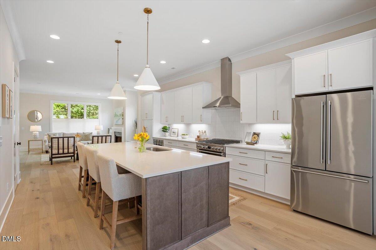
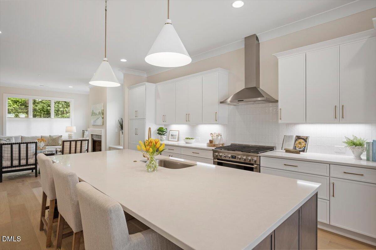
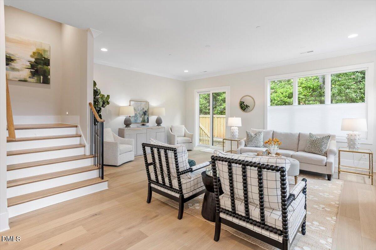
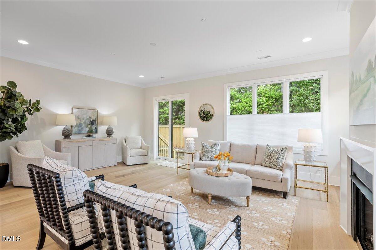
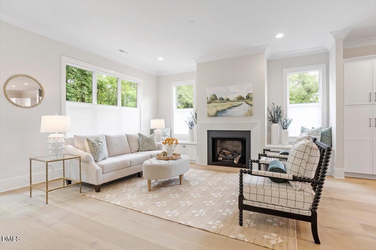
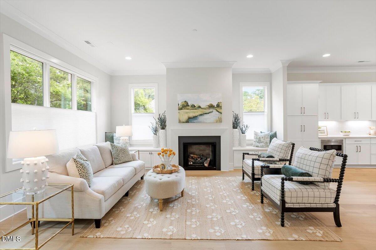
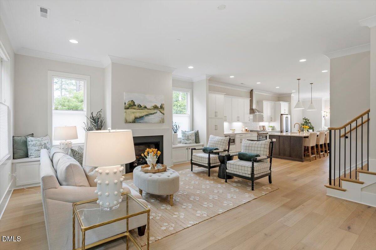
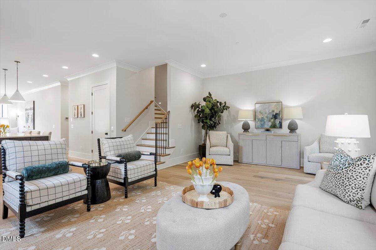
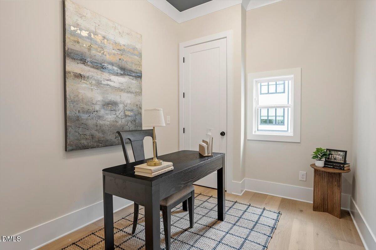
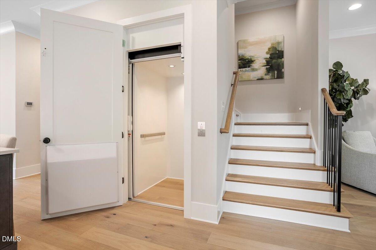
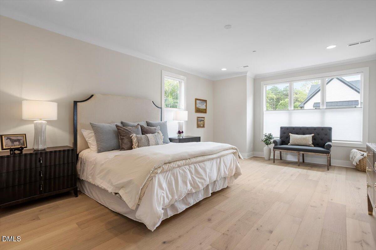
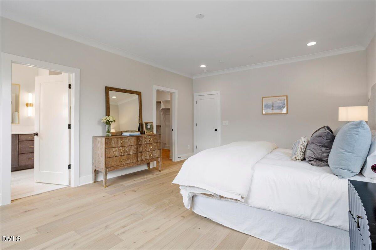
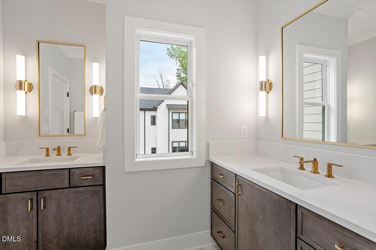
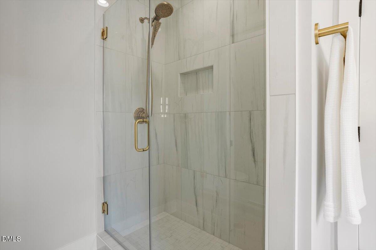
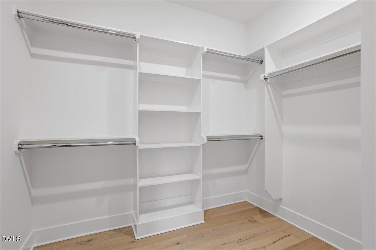
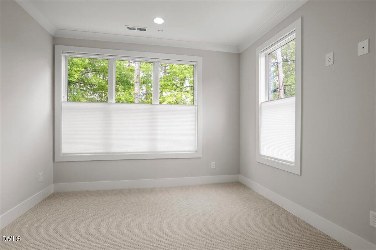
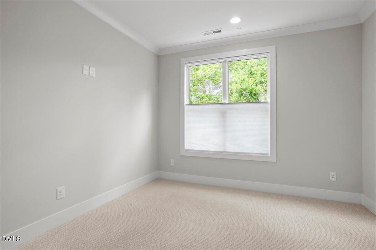
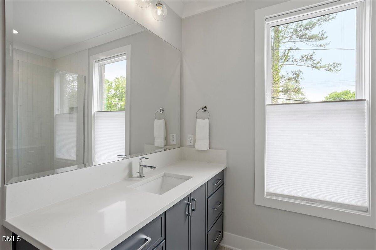
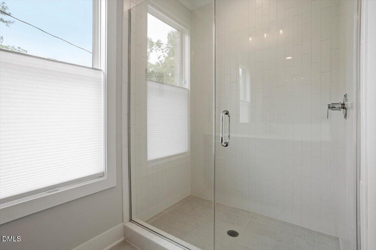
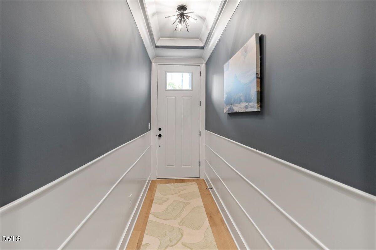
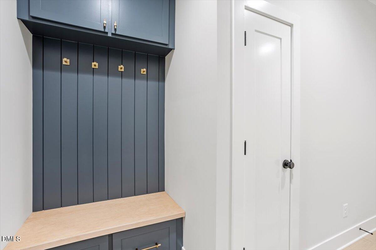
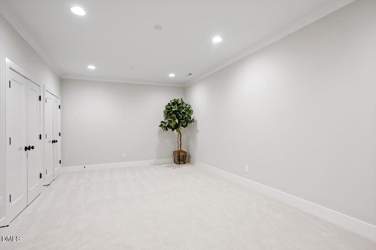
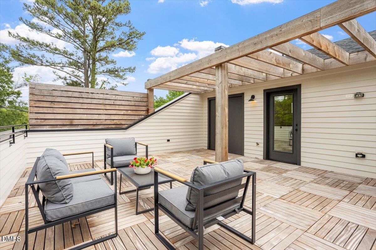
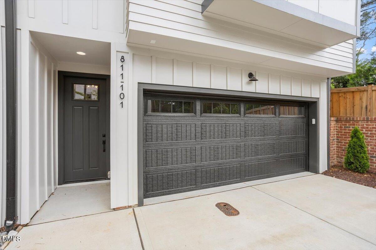
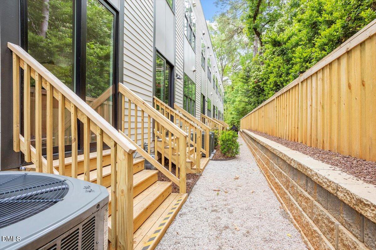
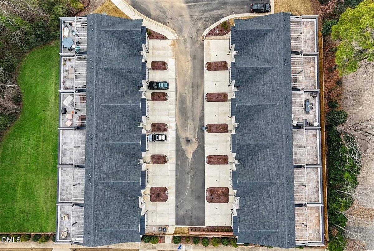
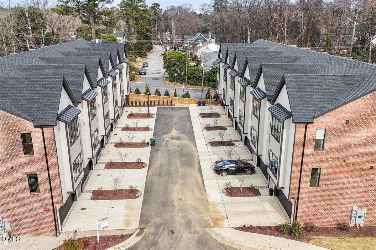
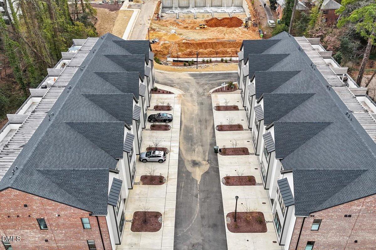
The private elevator changes everything. Welcome to the model home at The O'Berryan end-unit residence with more than 3,100 square feet that lives like a house and leaves the maintenance behind. Additional windows fill the home with natural light, while custom built-ins and classic finishes give it warmth and character. The private elevator connects every floor, including the rooftop terrace with enclosed storage. Add a dedicated office, side-by-side two-car garage and one of Raleigh's most convenient locations, and you've found a home that's as practical as it is beautiful. Minutes to Ridgewood Shopping Center, the Village District, NC State, Meredith College and RTP.
Details
| MLS # | 10164854 |
|---|---|
| Listing Type | For Sale |
| Style | Condominium |
| HOA Dues | $350 |
| Sub-Type | New Construction |
| Status | Active |
| Year | 2025 |
| Days On Site | 109 |
| Listing Provided By | Insight Real Estate | Elizabeth Cranfill |
Features
| Bed(s) | 3 |
|---|---|
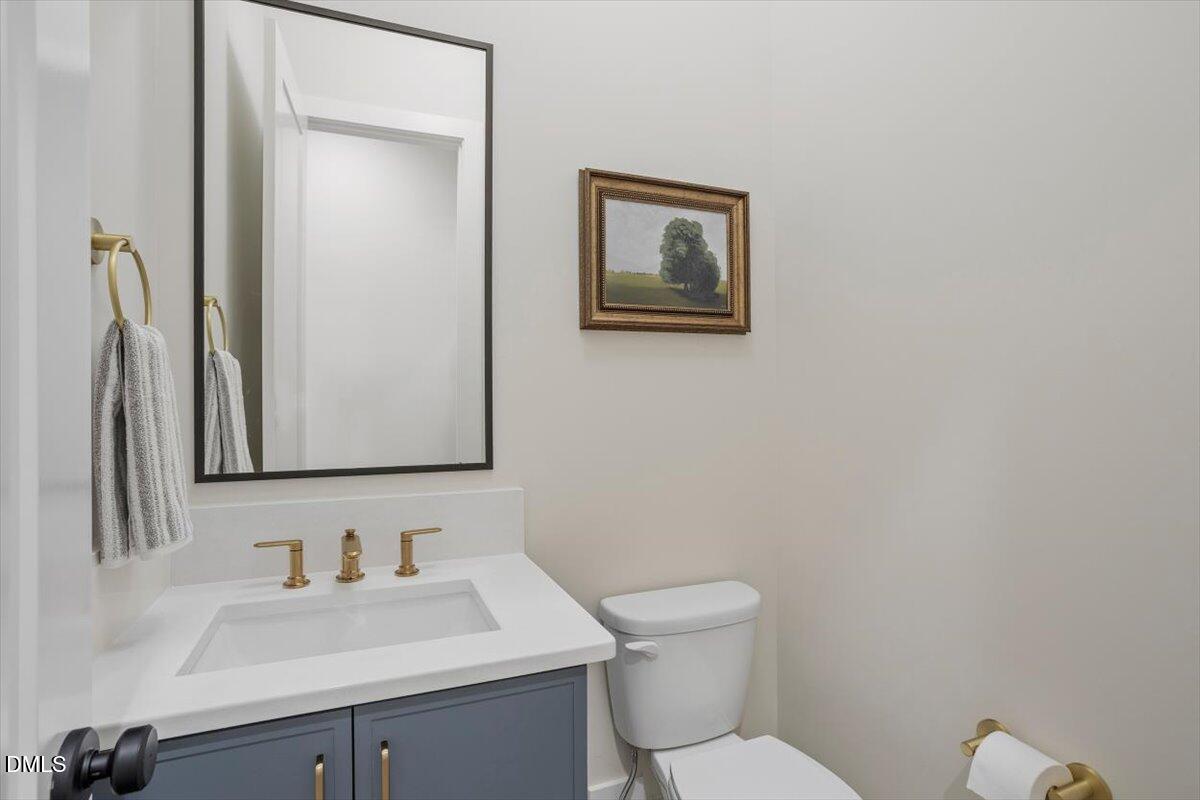
| Bath(s) | 4 Total |
| SQ Feet | 3,156 |
| Garage | 2 |
| Basement | Y |
| Story(s) | 3 |
Interior
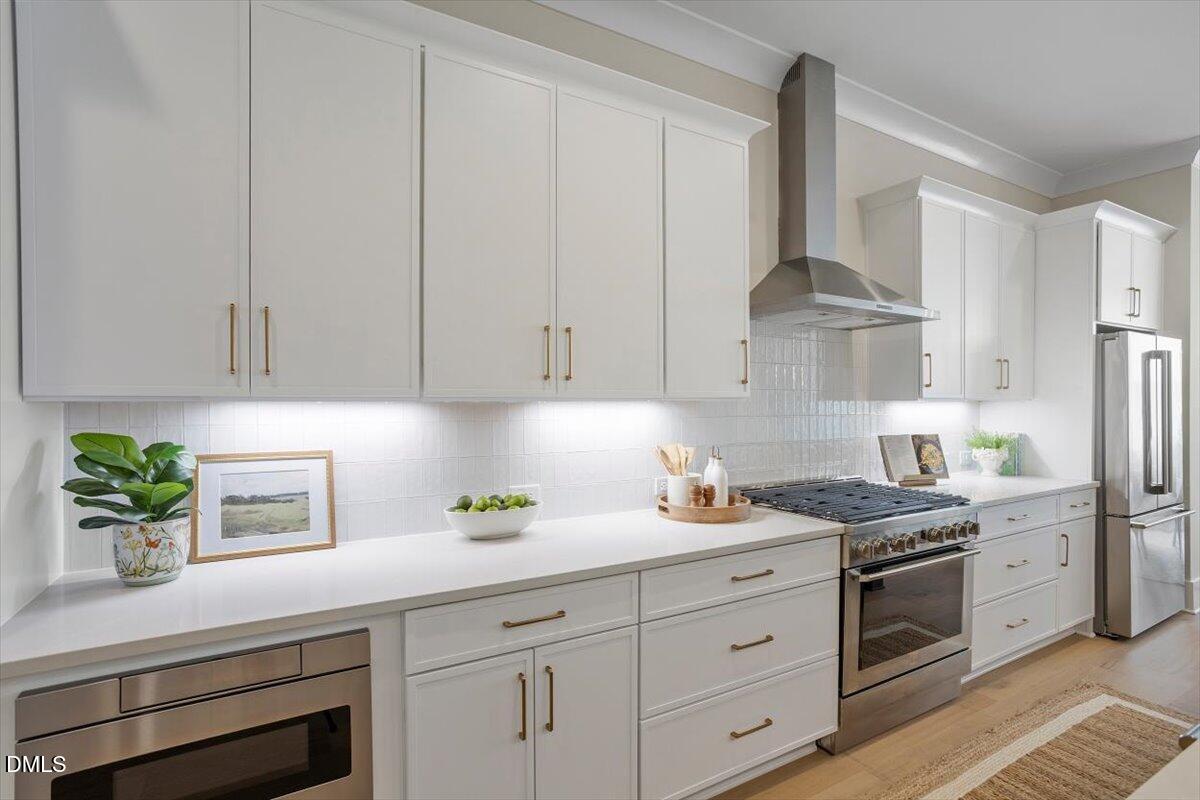
| Interior Features | Built-in Features, Eat-in Kitchen, Elevator, Entrance Foyer, High Ceilings, Kitchen Island, Open Floorplan, Pantry, Quartz Counters, Smooth Ceilings, Walk-In Closet(s), Walk-In Shower, Water Closet |
|---|---|
| Heating Yes / No | Yes |
| Cooling Yes / No | Yes |
| Cooling | Zoned |
| Fireplace Features | Family Room |
| Fireplaces Total | 1 |
| Fireplace Yes / No | Yes |
| Laundry Features | Electric Dryer Hookup, Laundry Room, Upper Level, Washer Hookup |
| Rooms Total | 12 |
Exterior
| Exterior Features | Lighting |
|---|---|
| Roof | Architectural Shingle |
| Foundation Details | Slab |
| Community Features | Sidewalks, Street Lights |
| Construction Materials | Brick, Fiber Cement |
| Security Features | Prewired |
| Door Features | Sliding Doors |
| Window Features | Window Coverings |
| Patio And Porch Features | Terrace |
Parking
| Attached Garage Yes / No | Yes |
|---|---|
| Garage Yes / No | Yes |
| Parking Features | Garage, Garage Door Opener, Garage Faces Front, Side By Side |
Location
| Community Features | Sidewalks, Street Lights |
|---|
Utilities
| Sewer | Public Sewer |
|---|
Taxes
| Tax Legal Description | OBERRY TOWNHOME CONDOMINIUM BLD1 UN101 BMCM2025-00183 |
|---|---|
| Tax Year | 2026 |
Area Information
| State | NC |
|---|---|
| County | Wake |
| City | Raleigh |
| Zip Code | 27607 |
| Area | Wake |
| Community Name | Oberry |
| School District | Wake - Needham Broughton High |
| Elementary School | Wake - Olds Elementary |
| High School | Wake - Needham Broughton High |
| Listing VS Median (in Oberry) | |
Price: $1,020,000 low | high Med: $1,020,000 sqft: 3,156 low | high Med: 3,156 $ / sqft: $323 low | high Med: $323 On site: 109 low | high Med: 109 | |
Market Activity 27607
Request a showing
Request a showing

Listings marked with a Doorify MLS icon are provided courtesy of the Doorify MLS, of North Carolina, Internet Data Exchange Database. Brokers make an effort to deliver accurate information, but buyers should independently verify any information on which they will rely in a transaction. The listing broker shall not be responsible for any typographical errors, misinformation, or misprints, and they shall be held totally harmless from any damages arising from reliance upon this data. This data is provided exclusively for consumers’ personal, non-commercial use. Copyright 2024 Doorify MLS of North Carolina. All rights reserved.
Contact
Learn More About This Property

| Open House |
|---|
| In-Person 08/23 1:00 PM - 2:30 PM |
| State | NC |
|---|---|
| County | Wake |
| City | Raleigh |
| Zip Code | 27607 |
| Area | Wake |
| Community Name | Oberry |
| School District | Wake - Needham Broughton High |
| Elementary School | Wake - Olds Elementary |
| High School | Wake - Needham Broughton High |
| Listing VS Median (in Oberry) | |
Price: $1,020,000 low | high Med: $1,020,000 sqft: 3,156 low | high Med: 3,156 $ / sqft: $323 low | high Med: $323 On site: 109 low | high Med: 109 | |