

Description
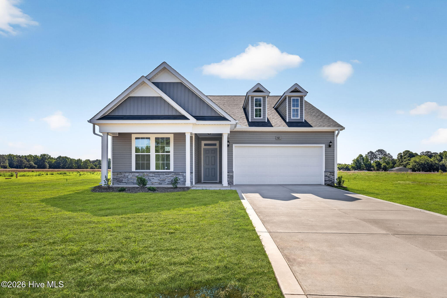
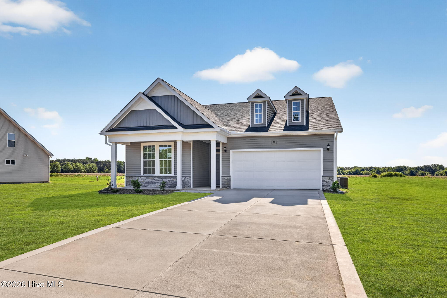
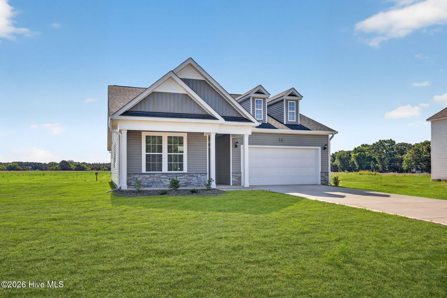
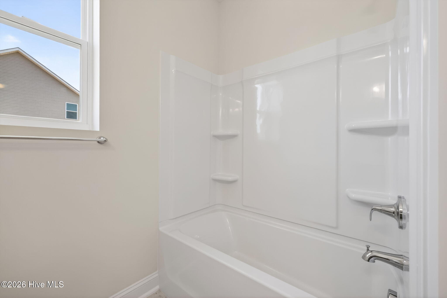
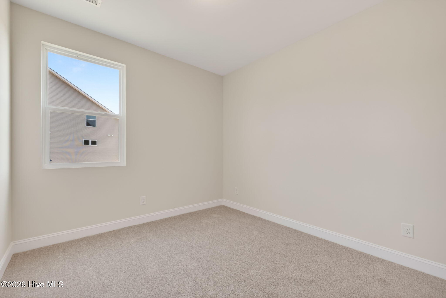
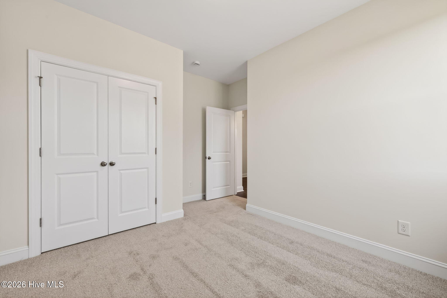
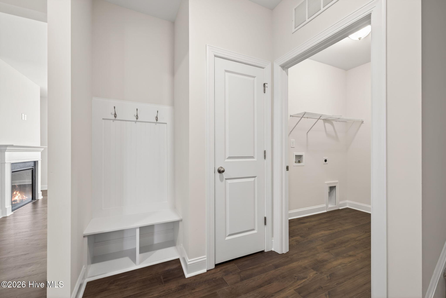
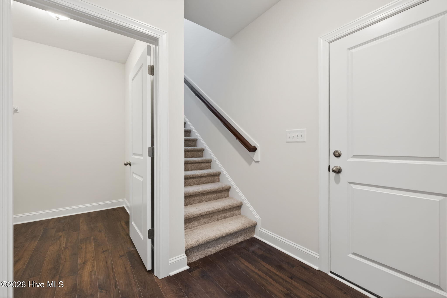
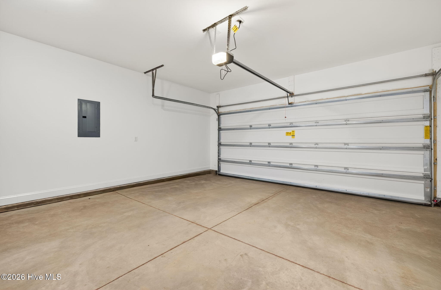
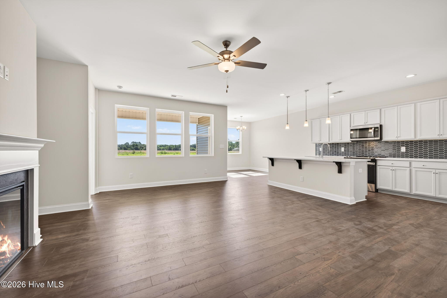
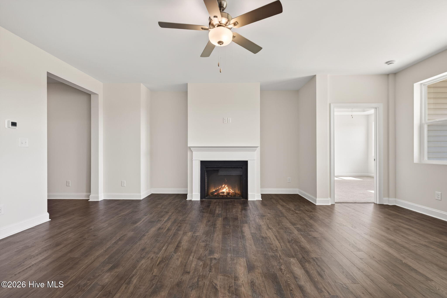
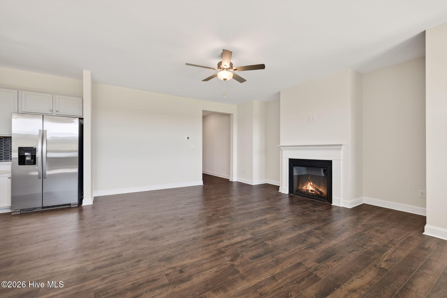
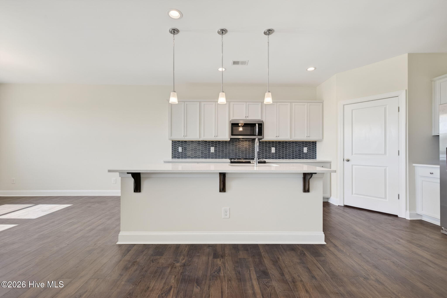
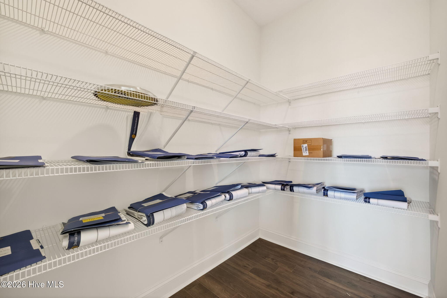
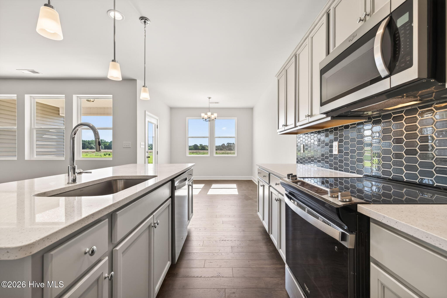
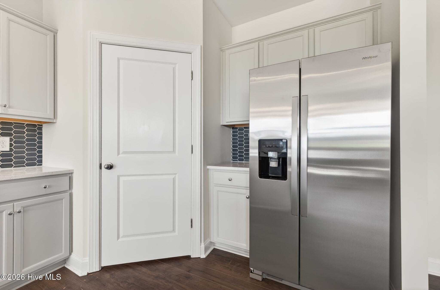
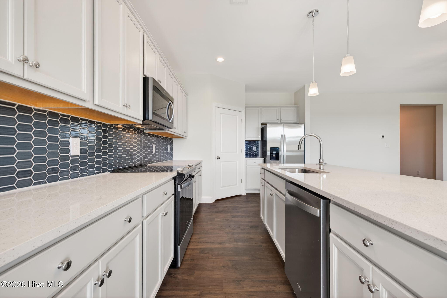
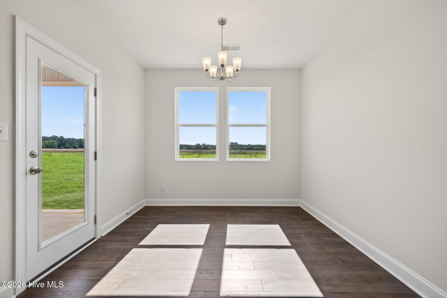
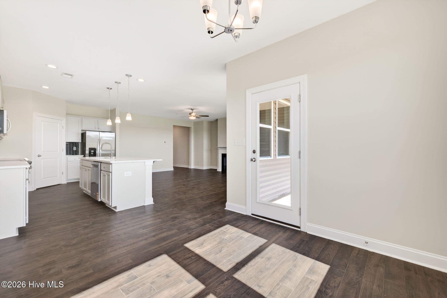
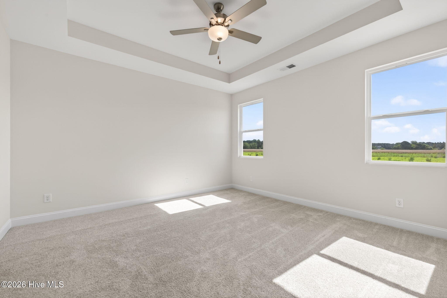
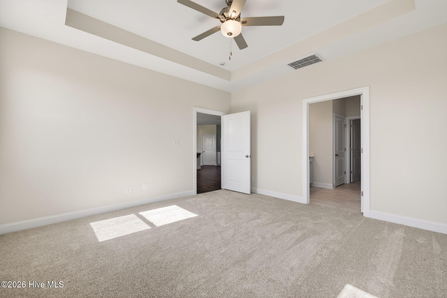
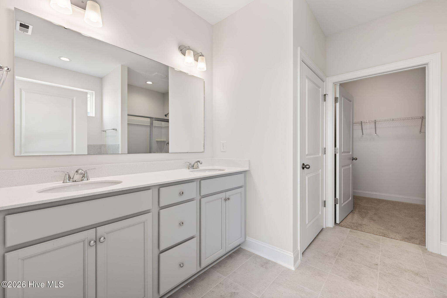
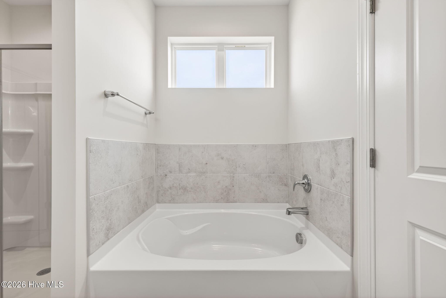
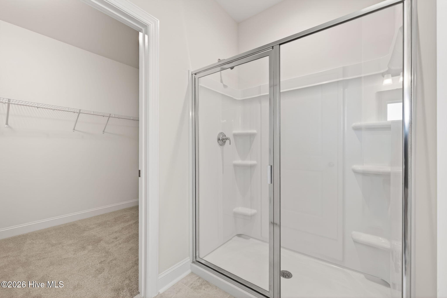
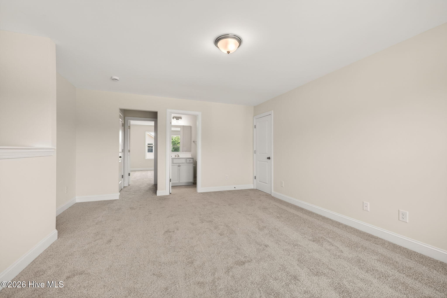
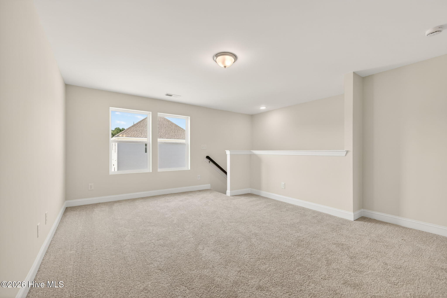
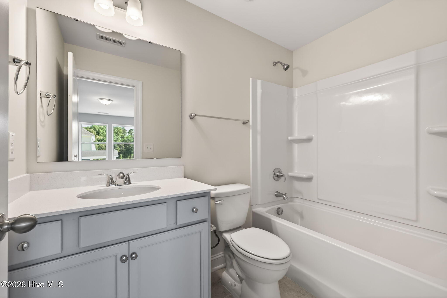
MOVE IN READY !! BLINDS & FRIDGE INCLUDED !! Discover elevated living in Cameron Crossing, where timeless design meets the serenity of expansive, private homesites. The Belair floor plan offers a beautifully balanced 1.5-story layout featuring 4 bedrooms, 3 full bathrooms, and thoughtfully designed spaces that blend comfort with sophistication. The main level showcases three spacious bedrooms, including a luxurious primary suite with elegant tray ceilings and a spa-inspired bath complete with a garden tub and separate stand-up shower. The open-concept design is ideal for both everyday living and upscale entertaining, offering seamless flow and natural light throughout. Upstairs, a private guest suite with a full bath and a versatile recreation room creates the perfect retreat for visitors, hobbies, or additional living space. This flexible layout enhances both privacy and functionality for modern lifestyles. Set on a generous 0.60-acre homesite, this property delivers the rare combination of space, privacy, and refined new construction living. A 2-car garage completes this exceptional offering in one of the area's most desirable communities.
Details
| MLS # | 100571380 |
|---|---|
| Listing Type | For Sale |
| Style | House |
| HOA Dues | $600 |
| Sub-Type | New Construction |
| Status | Active |
| Year | 2026 |
| Days On Site | 110 |
| Listing Provided By | Dream Finders Realty LLC | Team Dream |
Features
| Bed(s) | 4 |
|---|---|
| Bath(s) | 3 Total |
| SQ Feet | 2,241 |
| Garage | 2 |
| Story(s) | 2 |
| Zoning | RA-20R |
| Acreage | 0.60 |
| Property View | None |
Interior
| Interior Features | Master Downstairs, Kitchen Island, Pantry |
|---|---|
| Heating Yes / No | Yes |
| Cooling Yes / No | Yes |
| Cooling | Central Air |
| Fireplace Yes / No | No |
| Rooms Total | 7 |
Exterior
| Roof | Shingle |
|---|---|
| Foundation Details | Slab |
| View | None |
| Construction Materials | Vinyl Siding, Wood Frame |
Parking
| Attached Garage Yes / No | Yes |
|---|---|
| Garage Yes / No | Yes |
| Parking Features | Attached, Garage |
Utilities
| Utilities | Water Available |
|---|
Taxes
| Tax Assessed Value | 0 |
|---|---|
| Tax Book Number | 0 |
| Tax Legal Description | LOT#4 CAMERON CROSSING S/D MAP#2025-659 |
| Tax Year | 2026 |
Area Information
| State | NC |
|---|---|
| County | Harnett |
| City | Dunn |
| Zip Code | 28334 |
| Community Name | Cameron Crossing |
| Elementary School | Coats |
| High School | Triton |
| Listing VS Median (in Cameron Crossing) | |
Price: $409,990 low | high Med: $417,990 sqft: 2,241 low | high Med: 2,408 $ / sqft: $183 low | high Med: $174 On site: 110 low | high Med: 110 | |
Market Activity 28334
Request a showing
Request a showing
Contact
Learn More About This Property

| State | NC |
|---|---|
| County | Harnett |
| City | Dunn |
| Zip Code | 28334 |
| Community Name | Cameron Crossing |
| Elementary School | Coats |
| High School | Triton |
| Listing VS Median (in Cameron Crossing) | |
Price: $409,990 low | high Med: $417,990 sqft: 2,241 low | high Med: 2,408 $ / sqft: $183 low | high Med: $174 On site: 110 low | high Med: 110 | |
 | $417,990388 Maverick LaneDunn, NC 28334 |
 | $364,990188 Maverick LaneDunn, NC 28334 |
 | $392,990417 Maverick LaneDunn, NC 28334 |
 | $398,990219 Maverick LaneDunn, NC 28334 |
 | $374,990436 Maverick LaneDunn, NC 28334 |