

Description
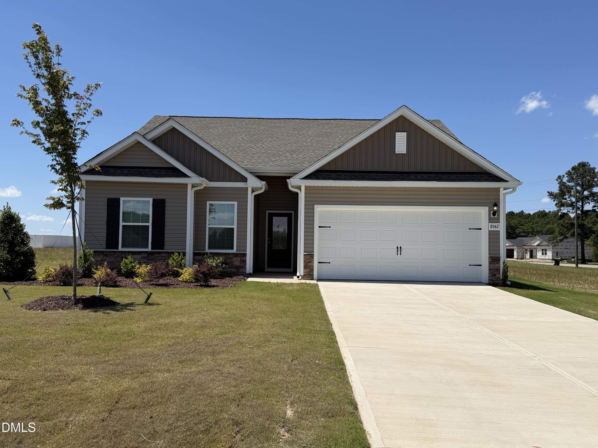
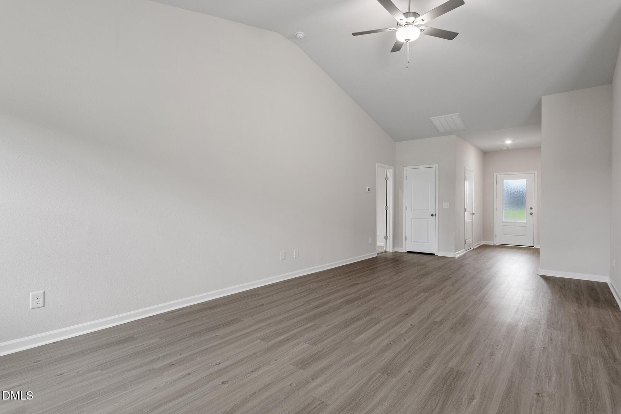
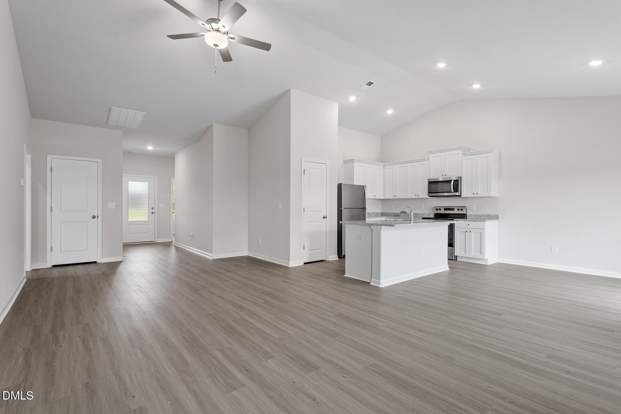
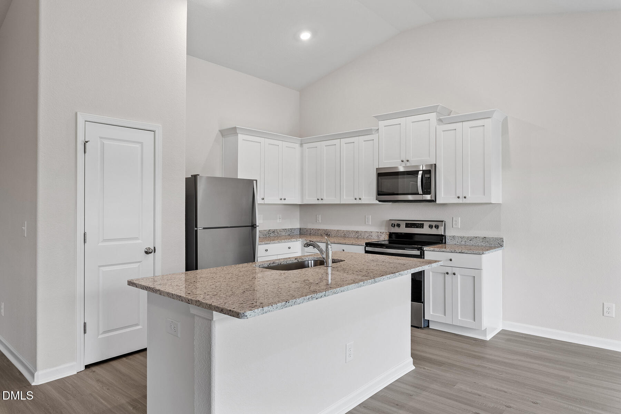
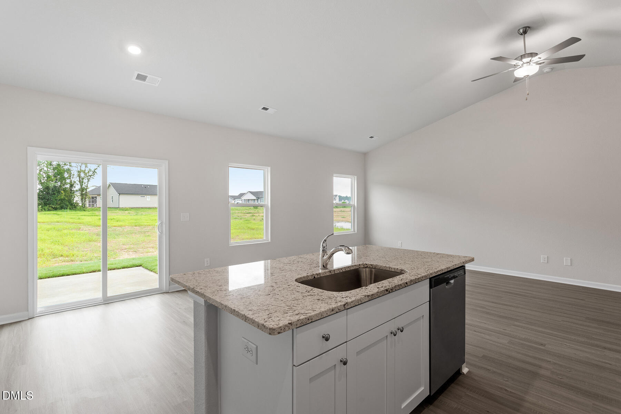
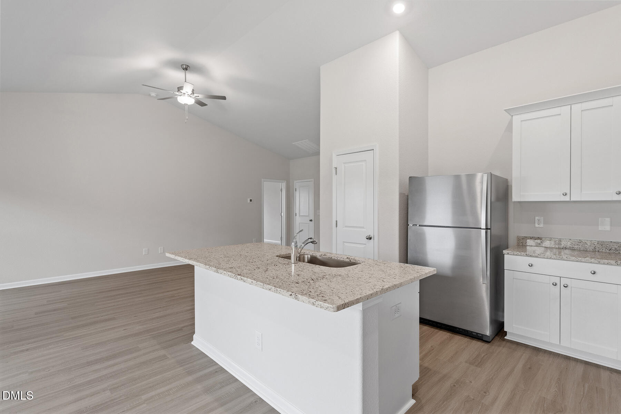
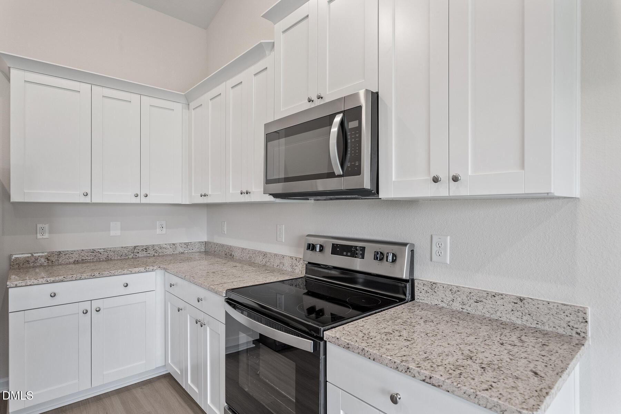
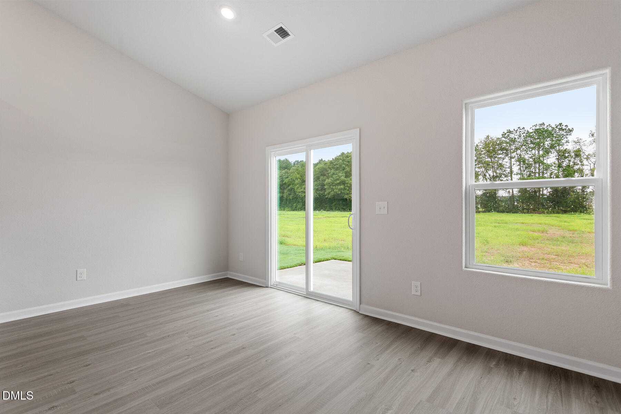
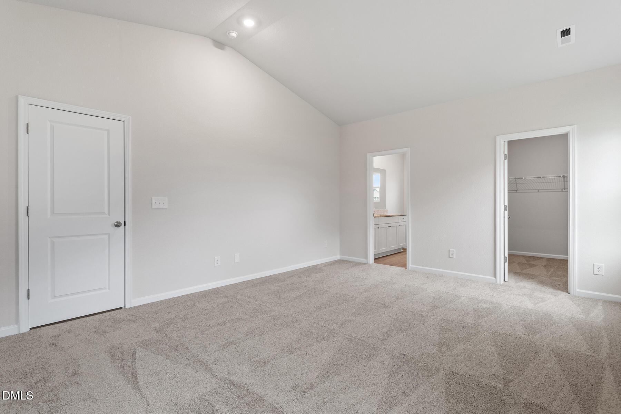
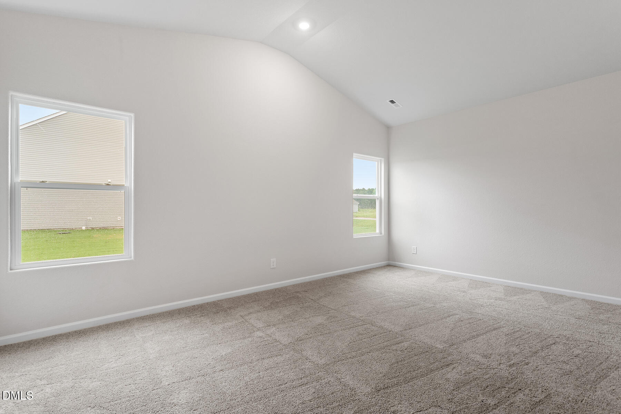
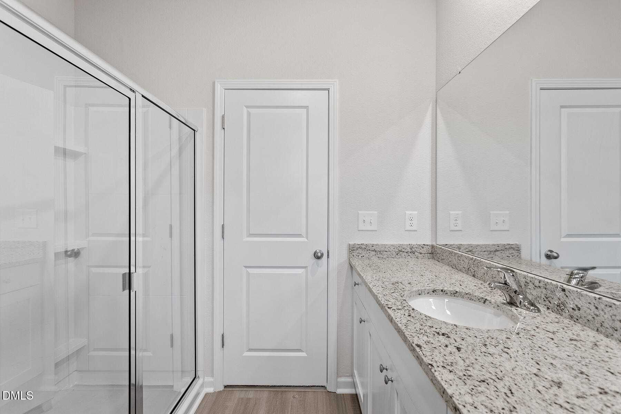
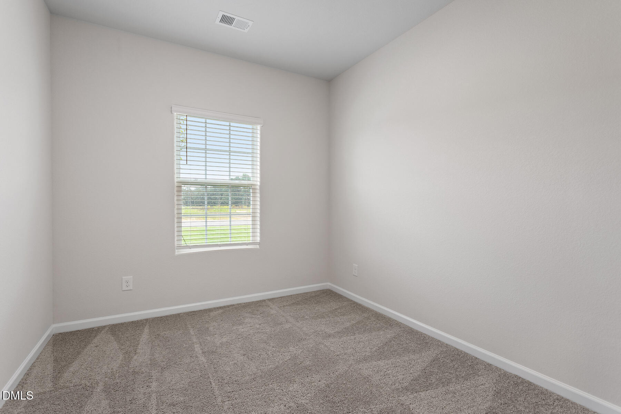
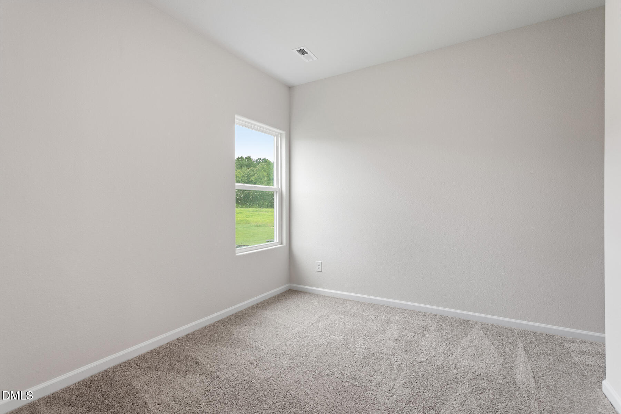
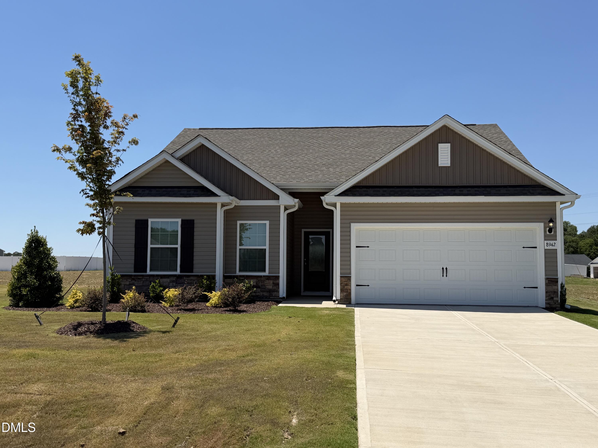
The Alexander plan at Whitley Crossing features a spacious three-bedroom and two-bathroom floorplan. Step into this home and you are instantly greeted by the light and bright foyer that draws you into the family room. This open concept home draws you straight into the dining room and kitchen area. The kitchen is the heart of the home, so it is important not to compromise on the quality. LGI's CompleteHome package is a stainless-steel Whirlpool® appliance package, a refrigerator with a built-in automatic ice maker, a dishwasher, a full-sized 30'' electric range with easy-wipe ceramic glass cooktop, and a microwave with electronic touch controls. With stunning granite countertops and wood cabinetry, this kitchen is a standout! Sitting on .5 acre with ample space for entertaining.
Details
| MLS # | 10167261 |
|---|---|
| Listing Type | For Sale |
| Style | House |
| HOA Dues | $20 |
| Sub-Type | New Construction |
| Status | Active |
| Year | 2024 |
| Days On Site | 101 |
| Listing Provided By | LGI Realty NC, LLC | Dayne Luck |
Features
| Bed(s) | 3 |
|---|---|
| Bath(s) | 2 Total |
| SQ Feet | 1,506 |
| Garage | 2 |
| Story(s) | 1 |
| Acreage | 0.51 |
Interior
| Interior Features | Bathtub/Shower Combination, Ceiling Fan(s), Granite Counters, Kitchen/Dining Room Combination, Primary Downstairs, Walk-In Closet(s) |
|---|---|
| Heating Yes / No | Yes |
| Cooling Yes / No | Yes |
| Cooling | Heat Pump |
| Fireplace Yes / No | No |
| Laundry Features | Laundry Room, Main Level |
| Rooms Total | 3 |
Exterior
| Exterior Features | Rain Gutters |
|---|---|
| Roof | Architectural Shingle |
| Foundation Details | Slab |
| Construction Materials | Stone Veneer, Vinyl Siding |
| Patio And Porch Features | Patio |
Parking
| Attached Garage Yes / No | Yes |
|---|---|
| Garage Yes / No | Yes |
| Parking Features | Attached, Garage, Garage Door Opener |
Utilities
| Utilities | Electricity Connected, Septic Connected, Water Connected |
|---|---|
| Sewer | Septic Tank |
Taxes
| Tax Legal Description | 0.51 Ac, 2, Whitley Crossing, P3 Ac, 2, Whitley Crossing, P3 |
|---|---|
| Tax Year | 2025 |
| Tax Map Number | 2 |
Area Information
| State | NC |
|---|---|
| County | Nash |
| City | Bailey |
| Zip Code | 27807 |
| Area | Nash |
| Community Name | Whitley Crossing |
| School District | Nash - Southern Nash High |
| Elementary School | Nash - Bailey Elementary |
| High School | Nash - Southern Nash High |
| Listing VS Median (in Whitley Crossing) | |
Price: $327,900 low | high Med: $331,450 sqft: 1,506 low | high Med: 1,574 $ / sqft: $218 low | high Med: $211 On site: 101 low | high Med: 150.5 | |
Market Activity 27807
Request a showing
Request a showing

Listings marked with a Doorify MLS icon are provided courtesy of the Doorify MLS, of North Carolina, Internet Data Exchange Database. Brokers make an effort to deliver accurate information, but buyers should independently verify any information on which they will rely in a transaction. The listing broker shall not be responsible for any typographical errors, misinformation, or misprints, and they shall be held totally harmless from any damages arising from reliance upon this data. This data is provided exclusively for consumers’ personal, non-commercial use. Copyright 2024 Doorify MLS of North Carolina. All rights reserved.
Contact
Learn More About This Property

| State | NC |
|---|---|
| County | Nash |
| City | Bailey |
| Zip Code | 27807 |
| Area | Nash |
| Community Name | Whitley Crossing |
| School District | Nash - Southern Nash High |
| Elementary School | Nash - Bailey Elementary |
| High School | Nash - Southern Nash High |
| Listing VS Median (in Whitley Crossing) | |
Price: $327,900 low | high Med: $331,450 sqft: 1,506 low | high Med: 1,574 $ / sqft: $218 low | high Med: $211 On site: 101 low | high Med: 150.5 | |
 | $320,9009120 Ava DriveBailey, NC 27807 |
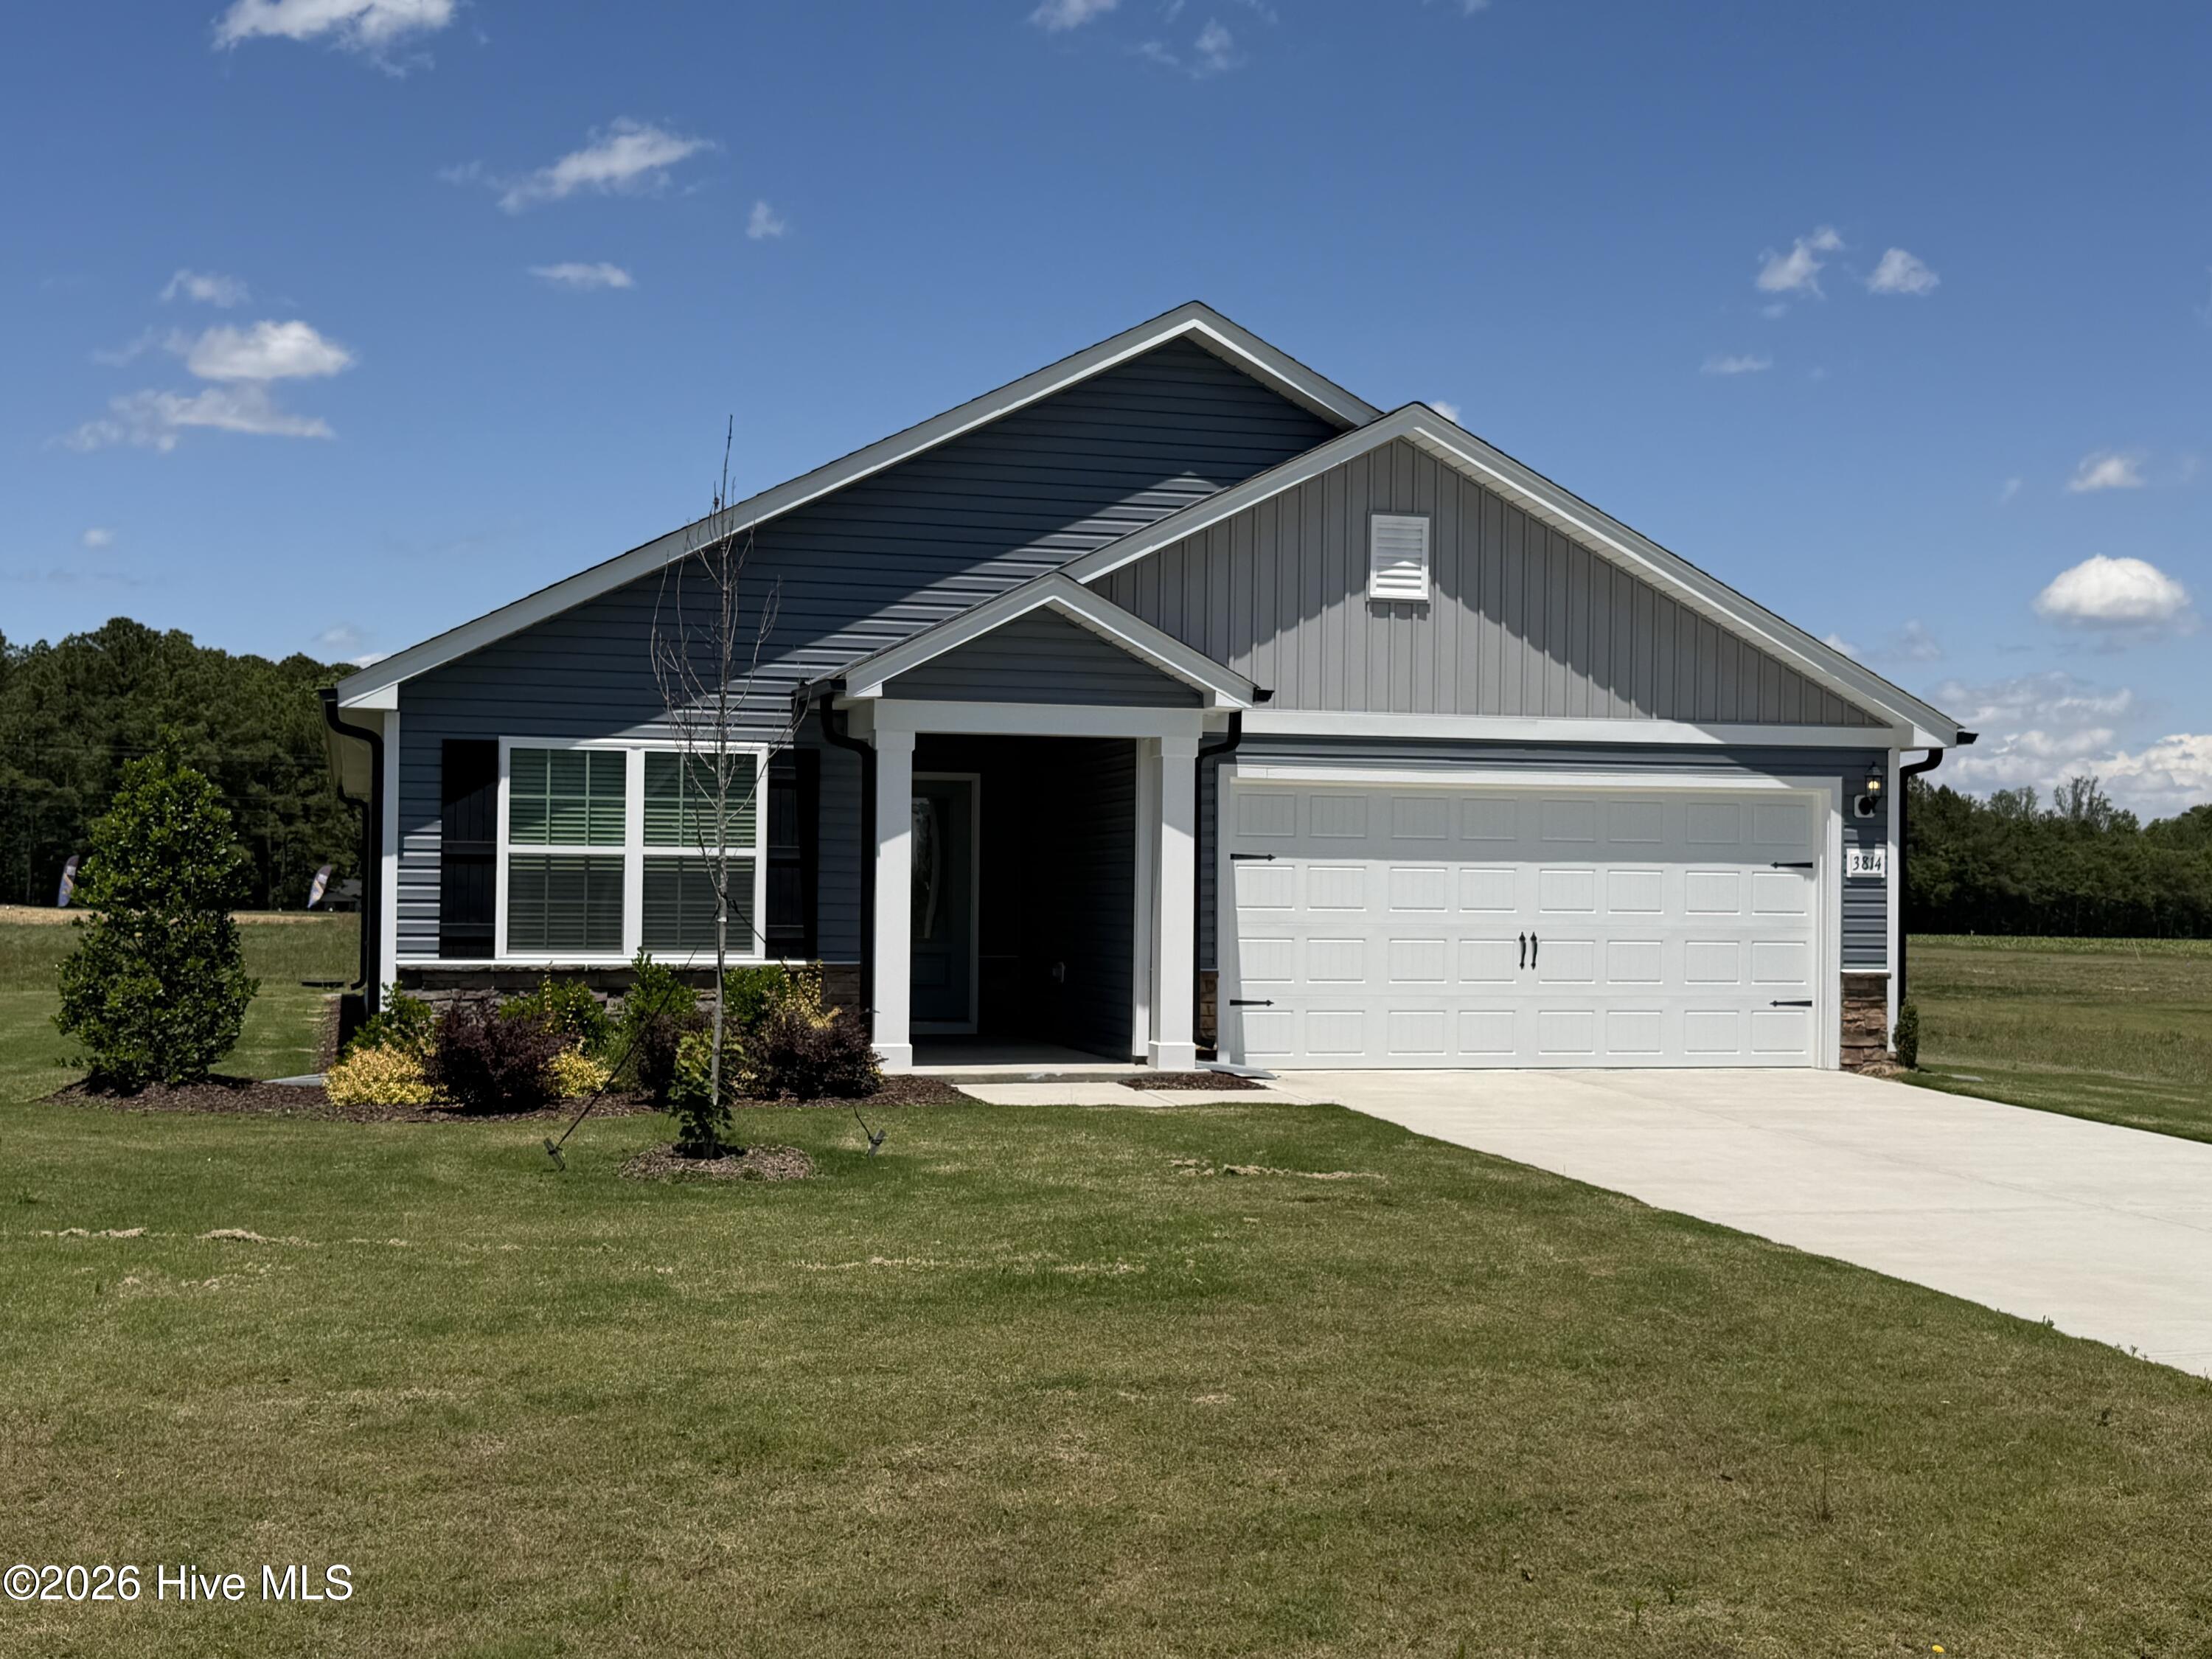 | $319,9003814 Origin DriveBailey, NC 27807 |
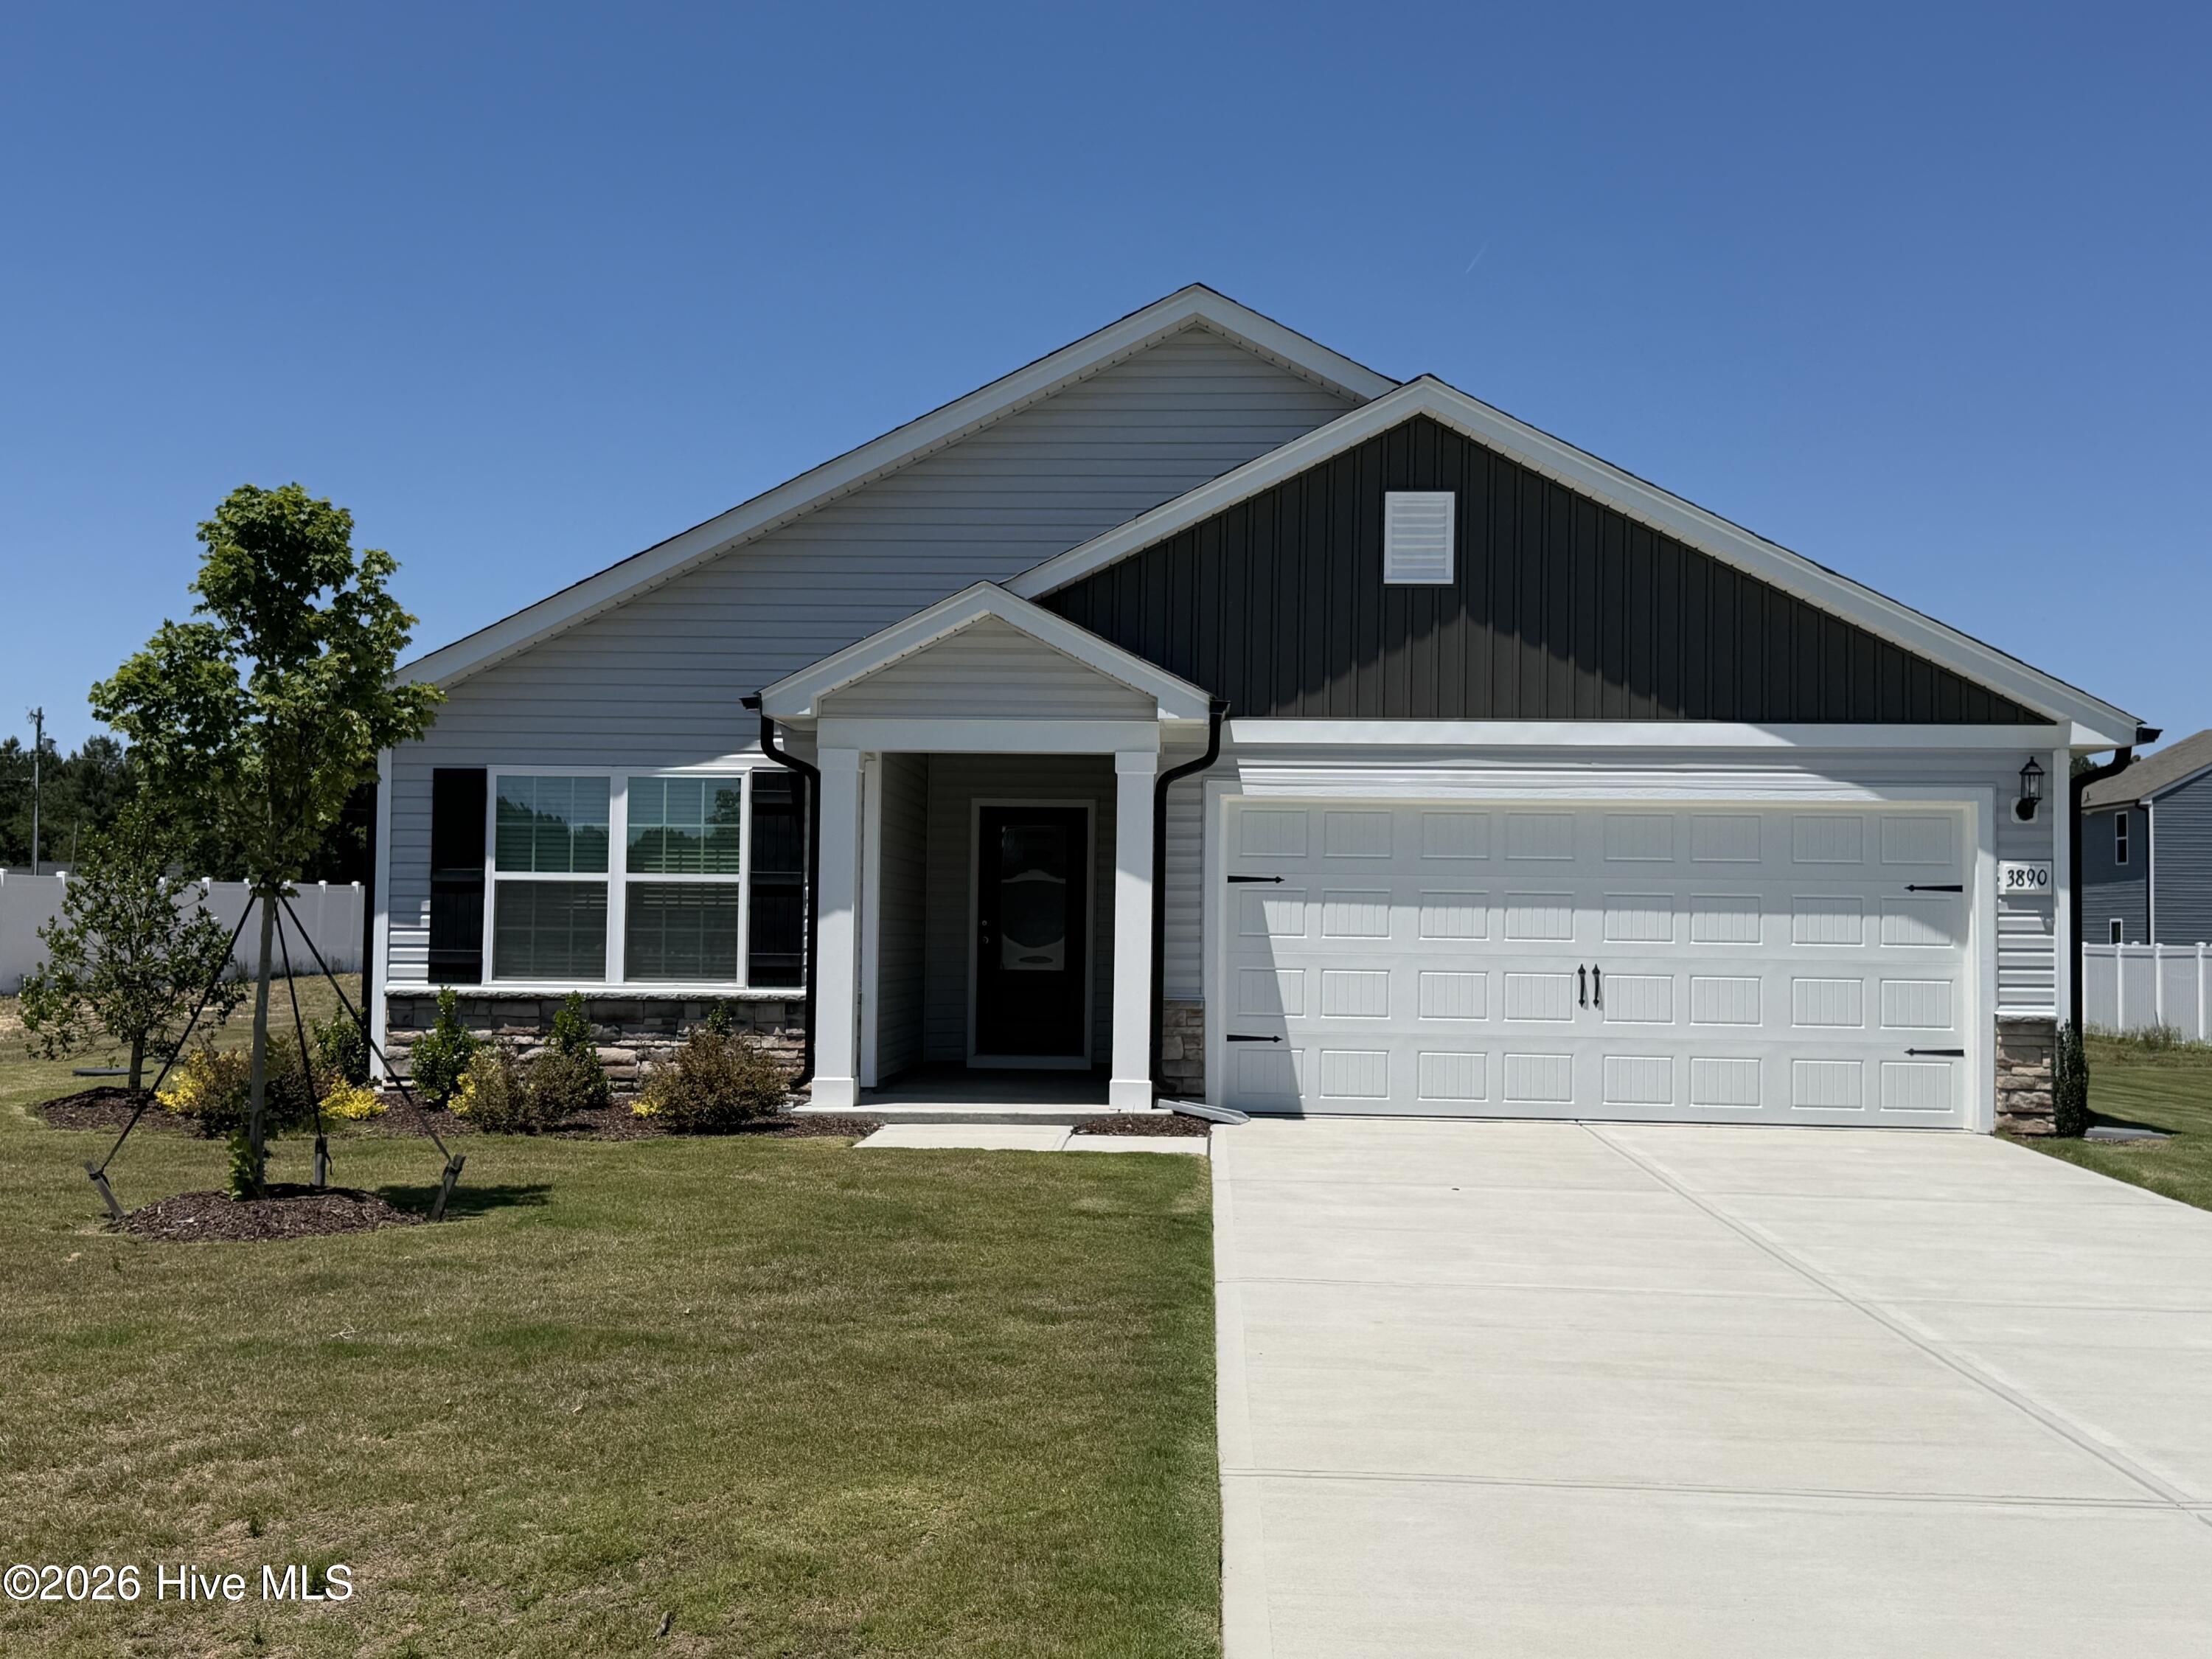 | $319,9003890 Origin DriveBailey, NC 27807 |